Ericsson Drive, Broadgreen, L14
£350,000 Offers Over
3 bedroom detached house for sale
Key Features
- 3 bedroom, 2 bathroom detached house
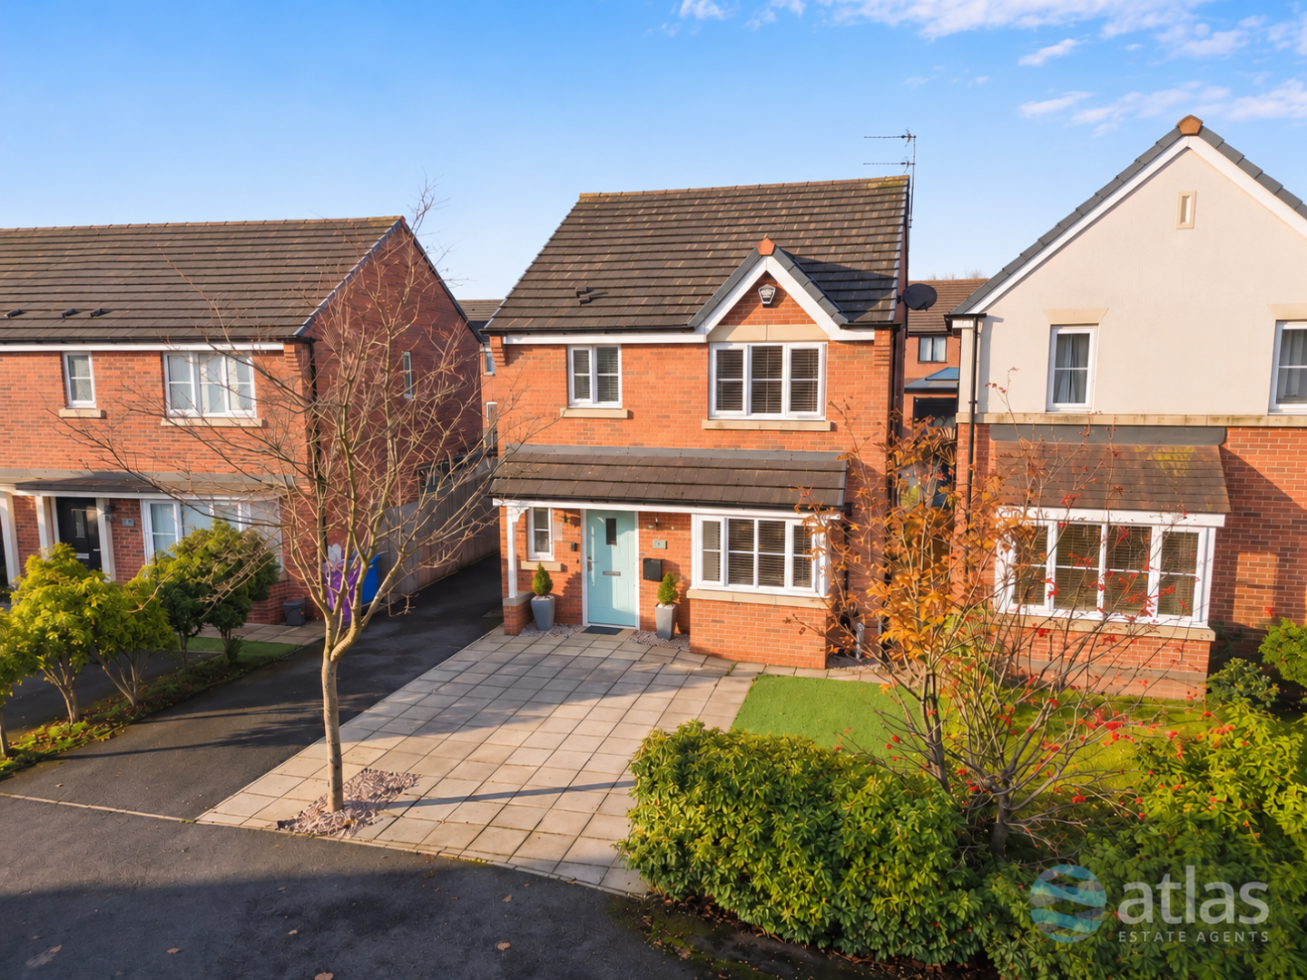
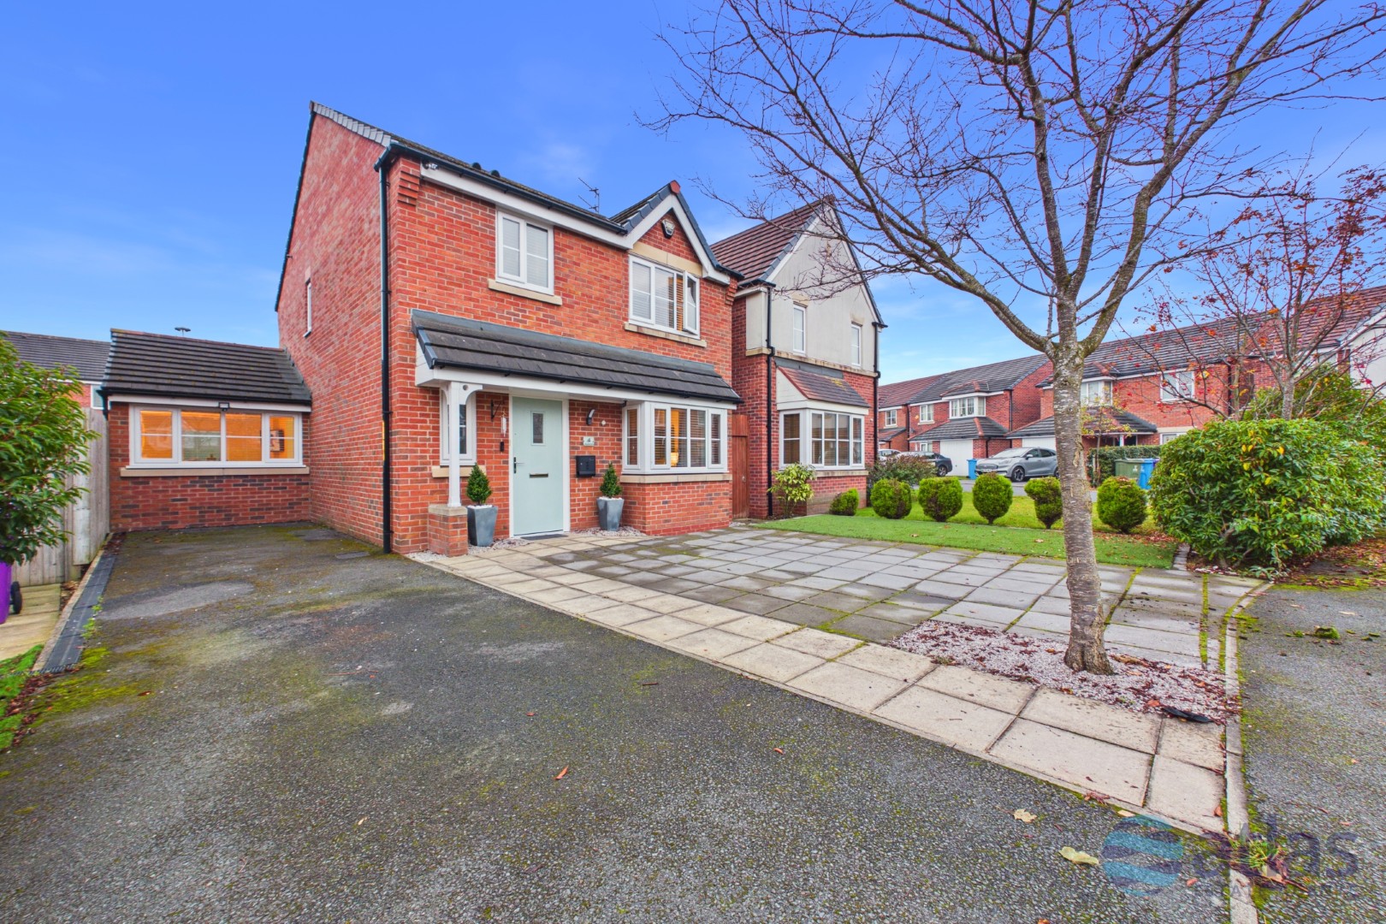
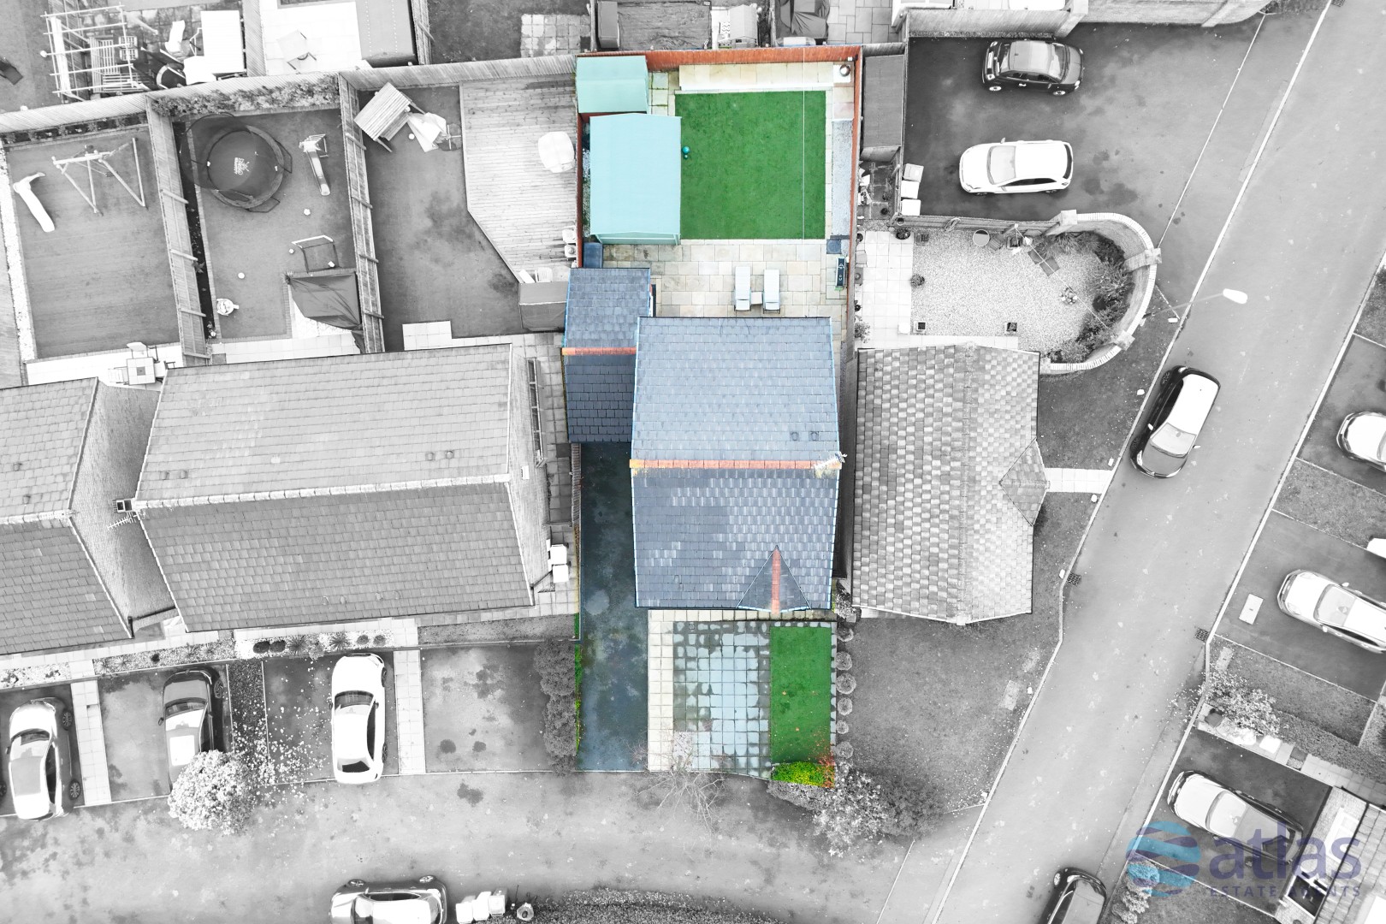
- Set Back from the Road with a Large Driveway and Front Garden
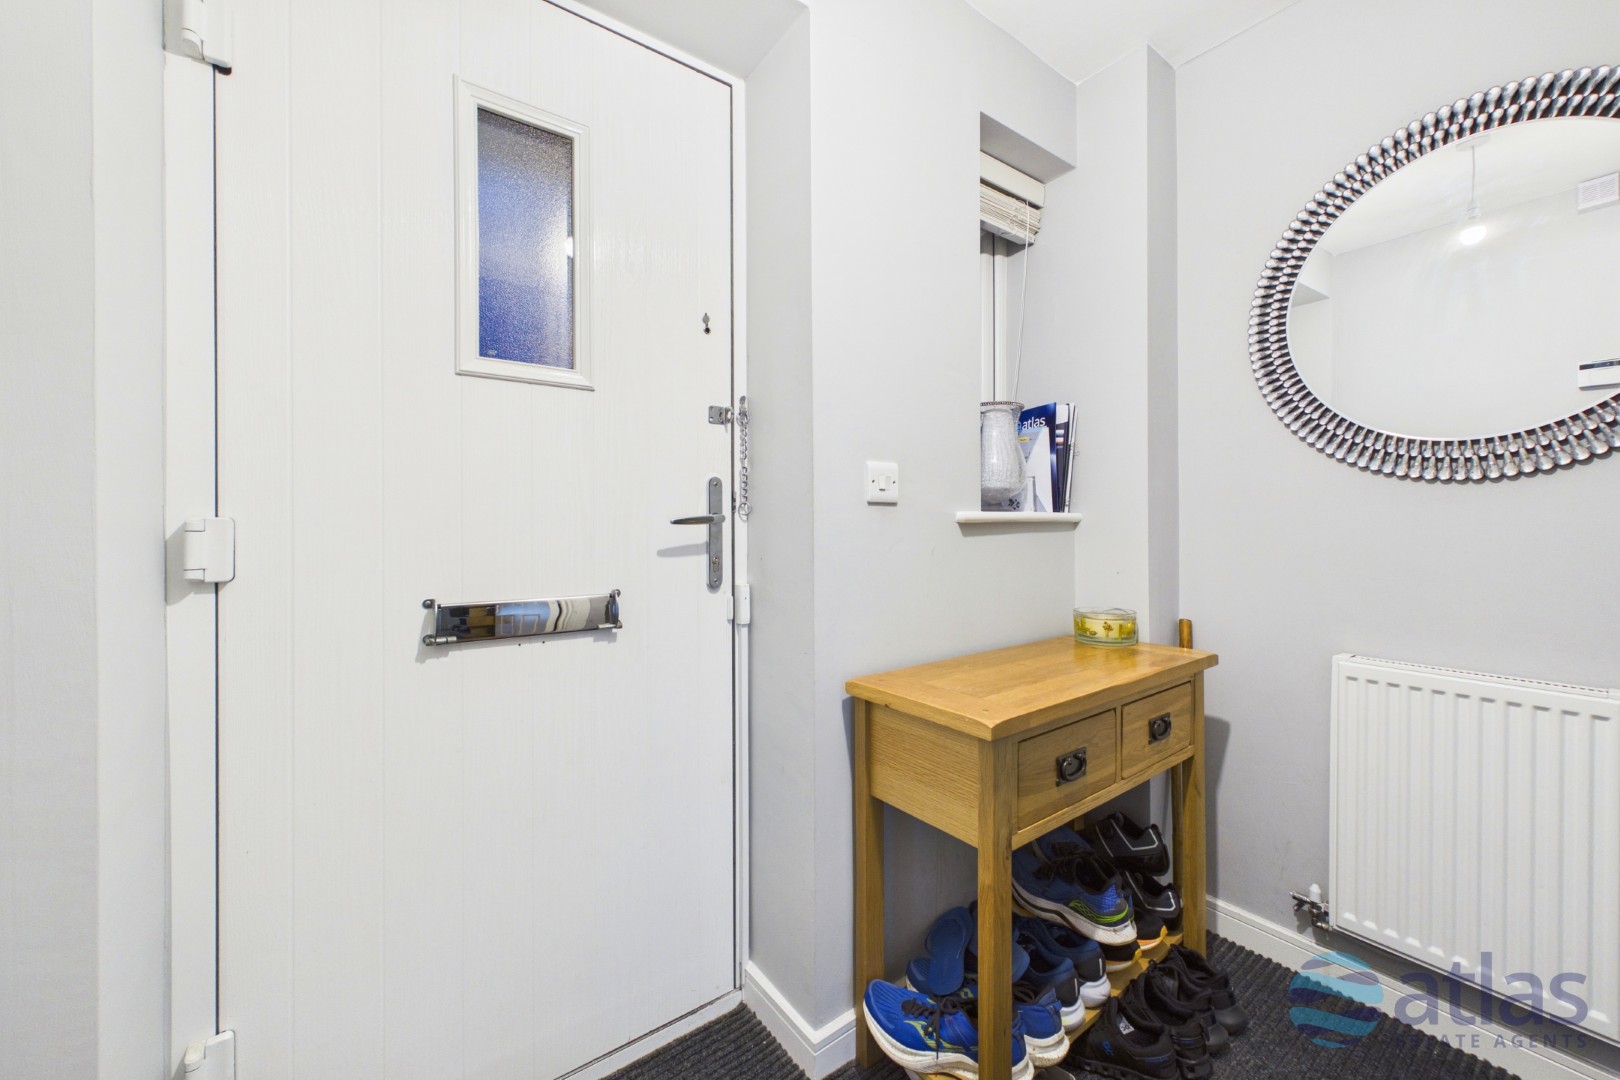
- Welcoming Entrance Hallway
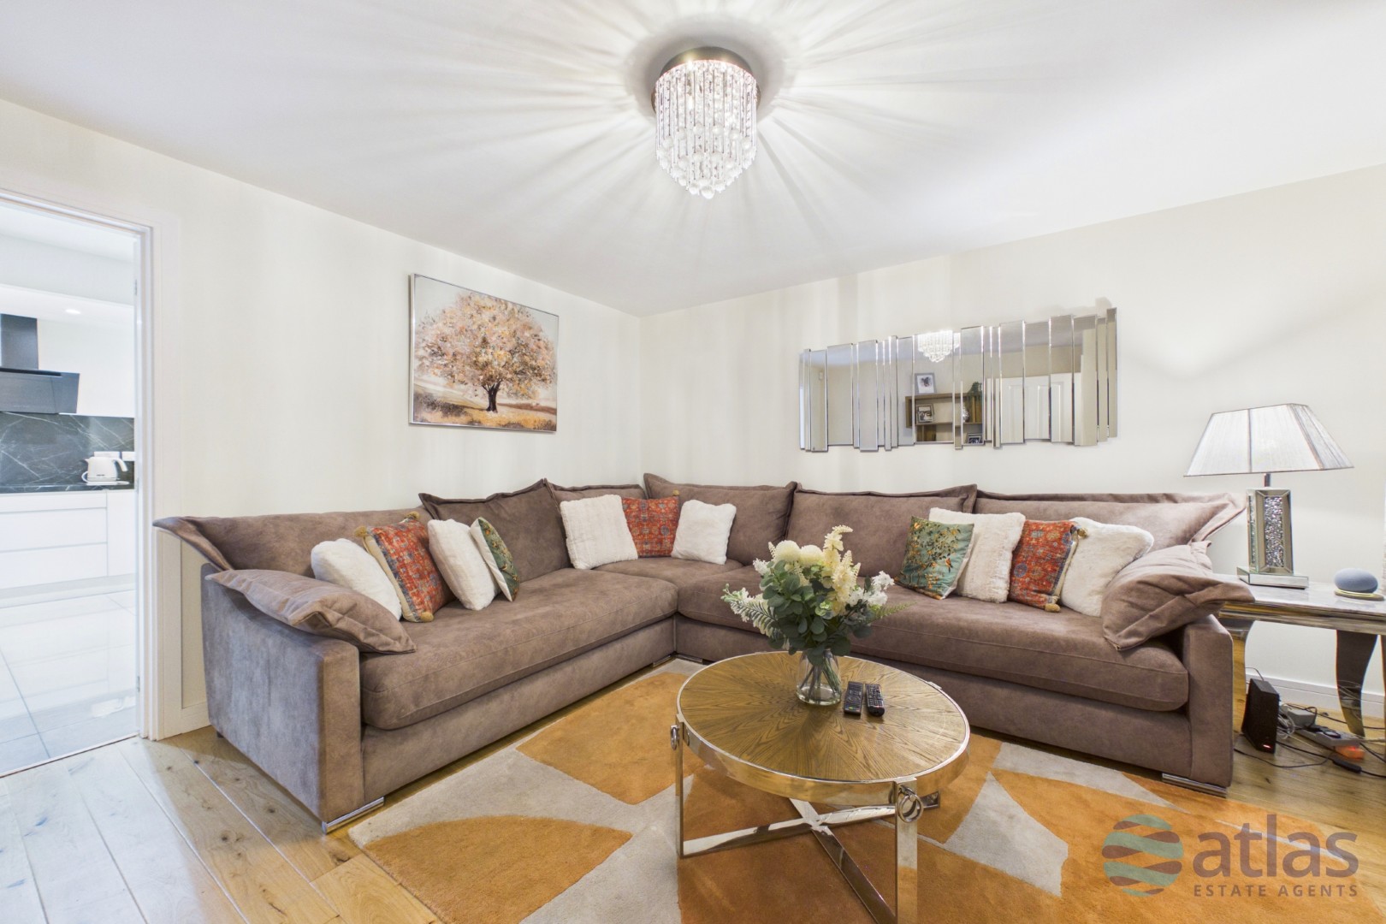
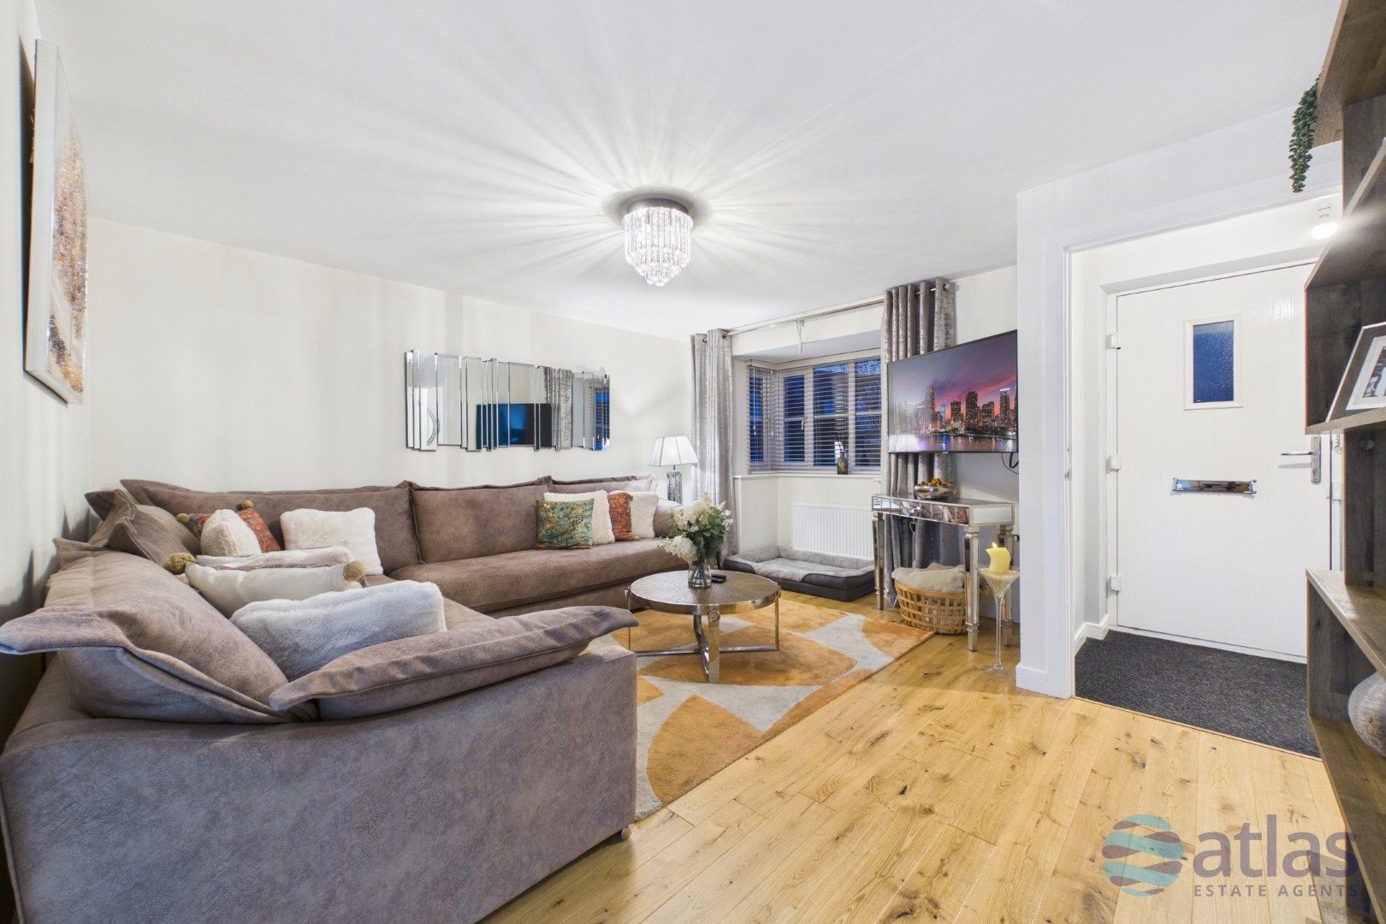
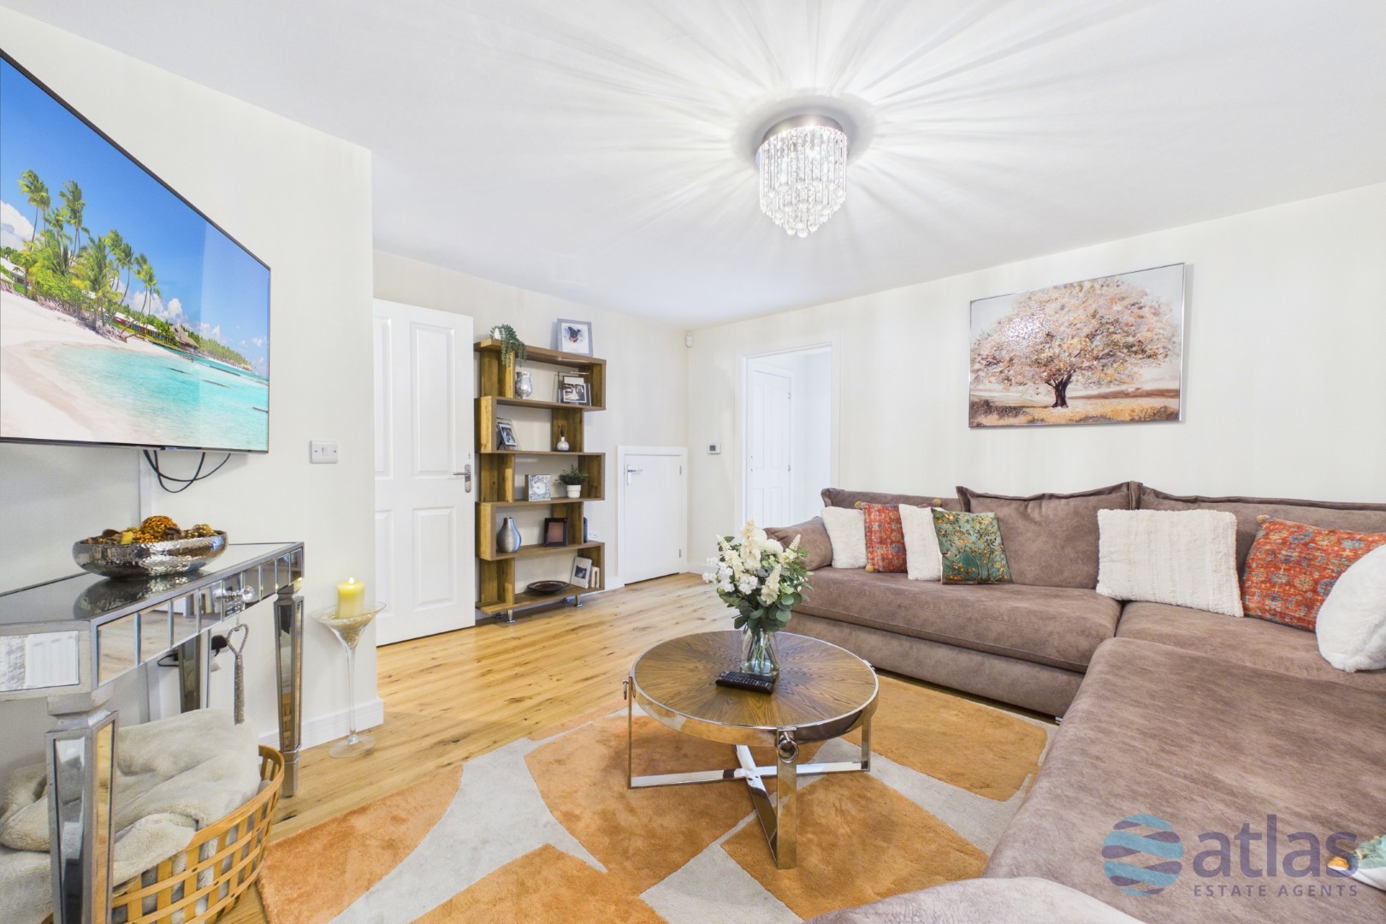
- Modern Front Living Room
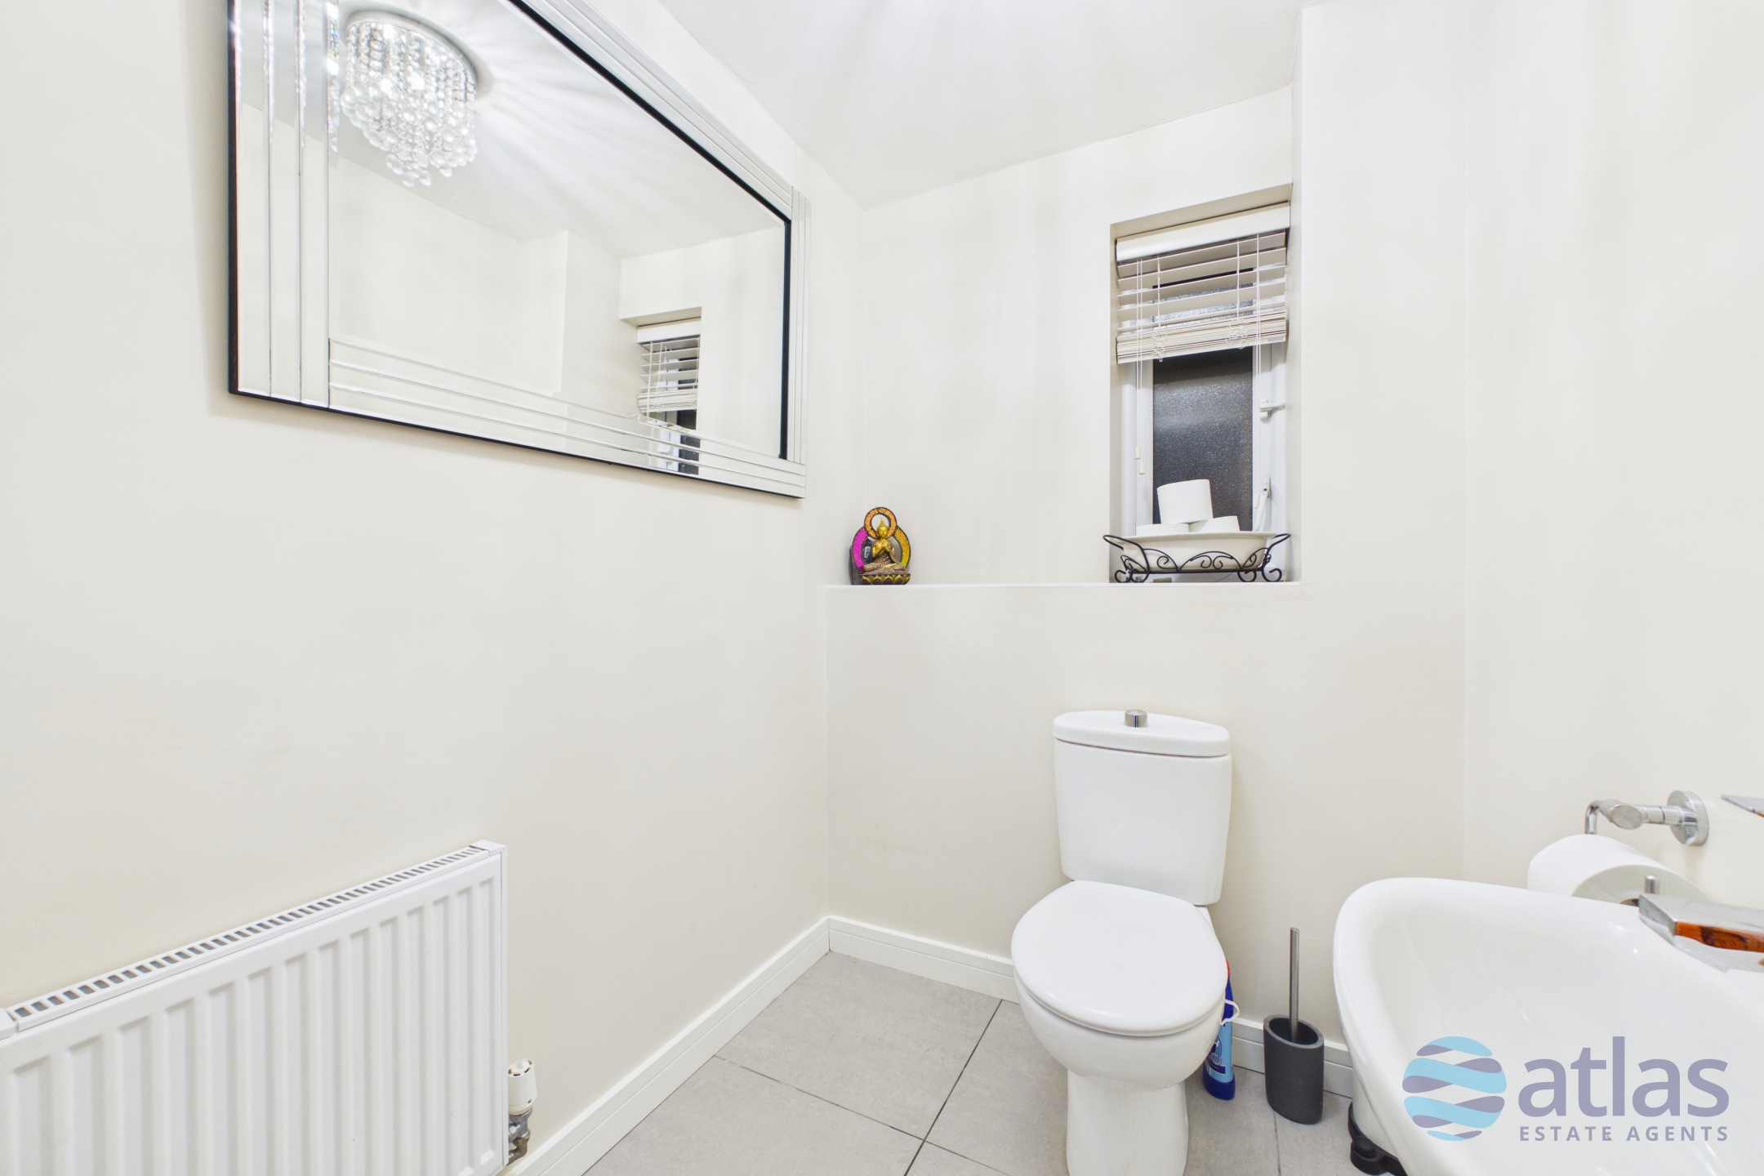
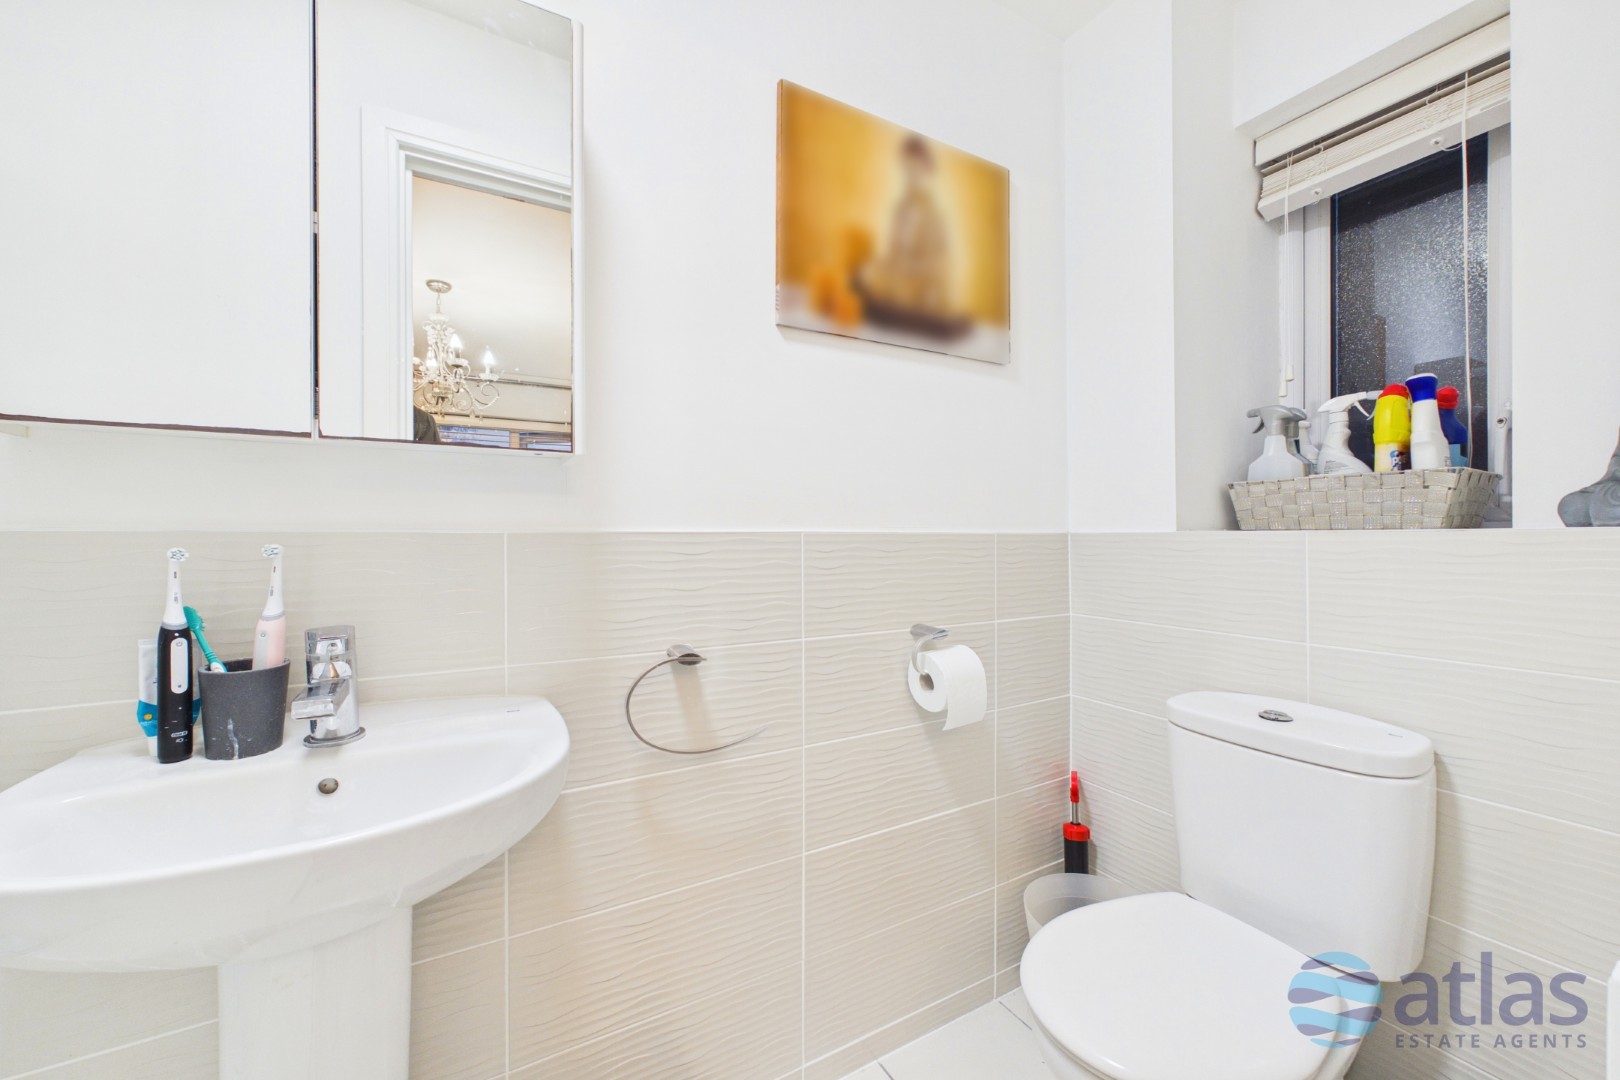
- Convenient Downstairs Wc and Utility Space
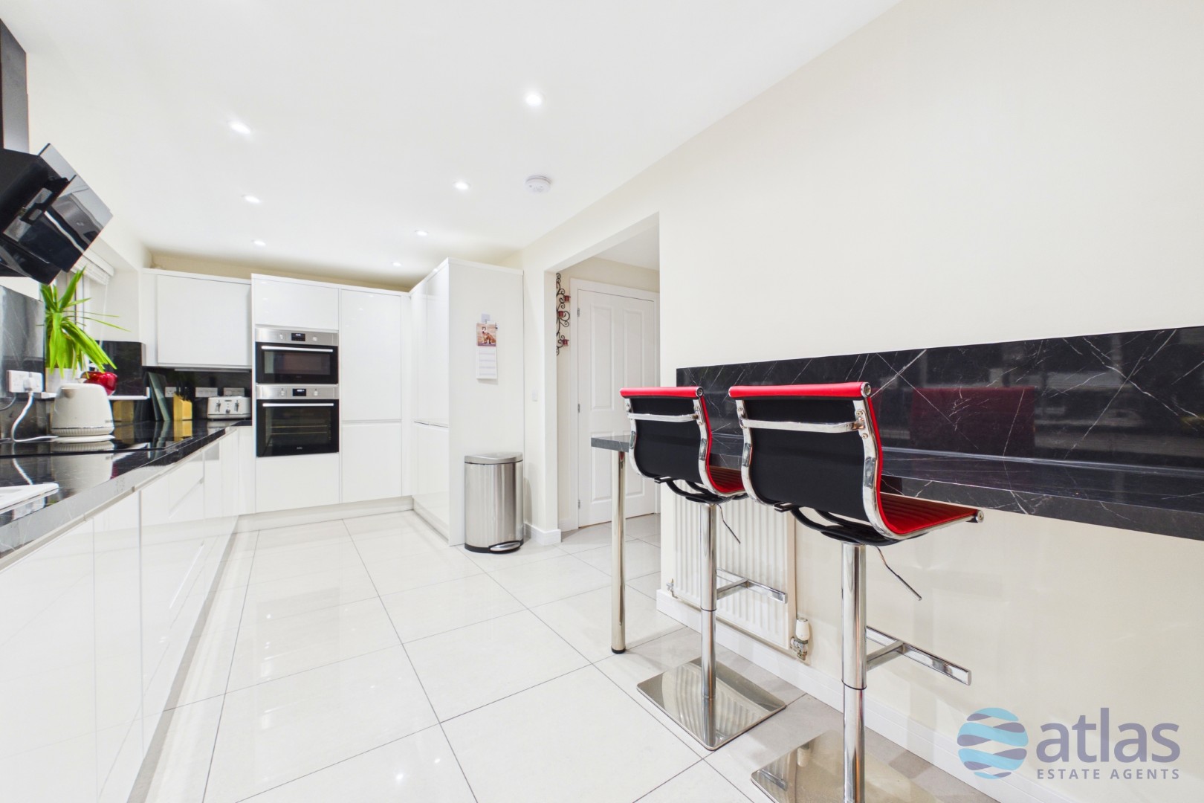
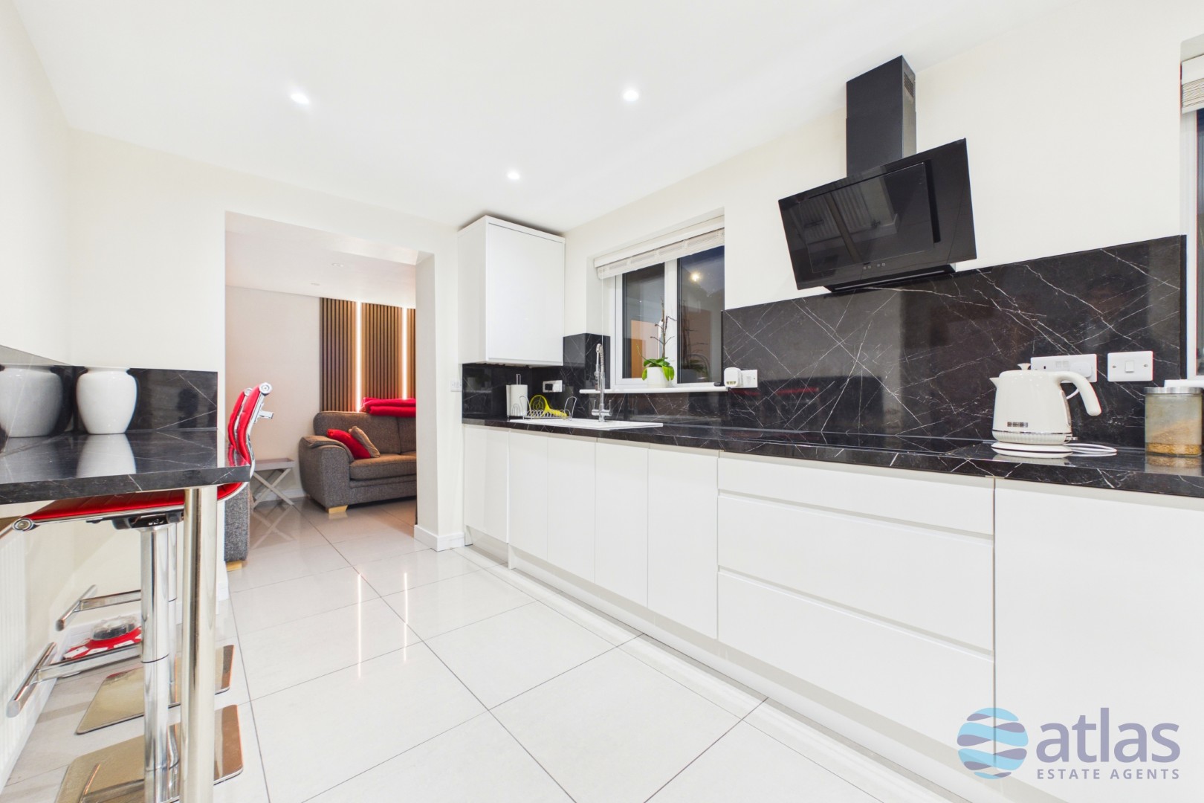
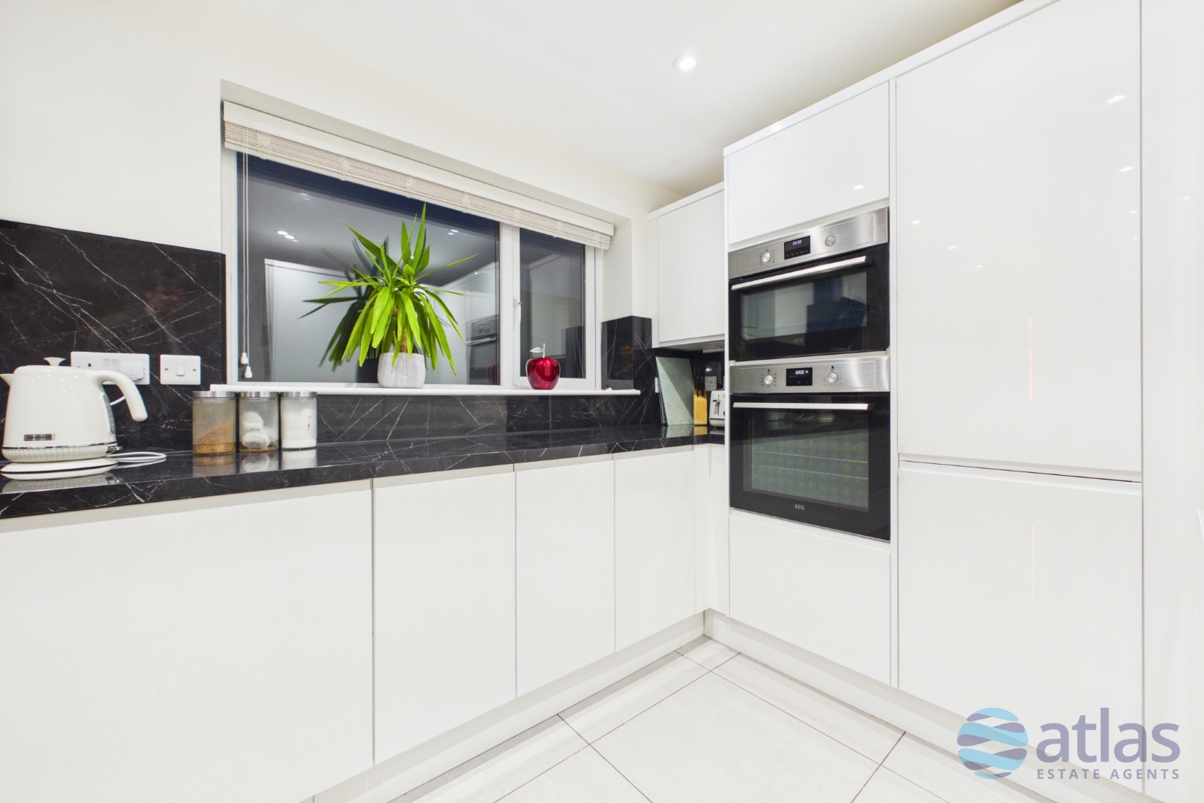
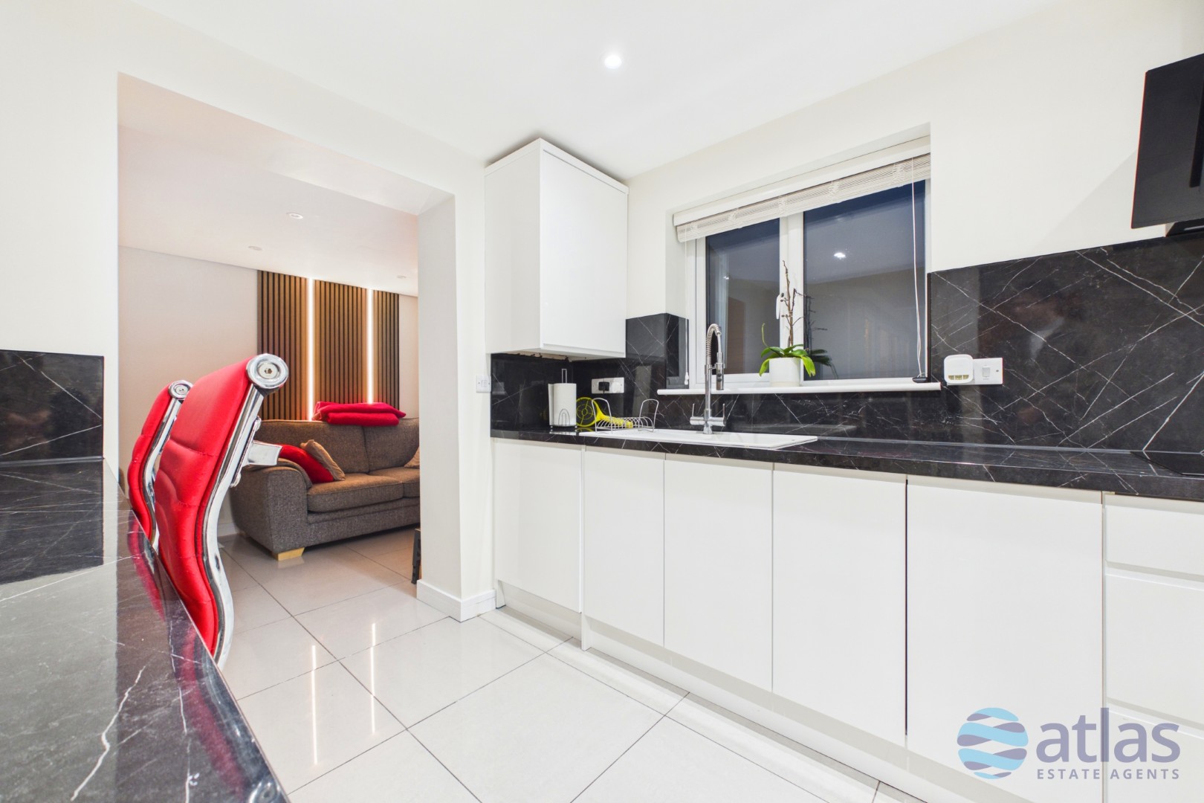
- Modern Kitchen with Breakfast Bar and Integrated Appliances
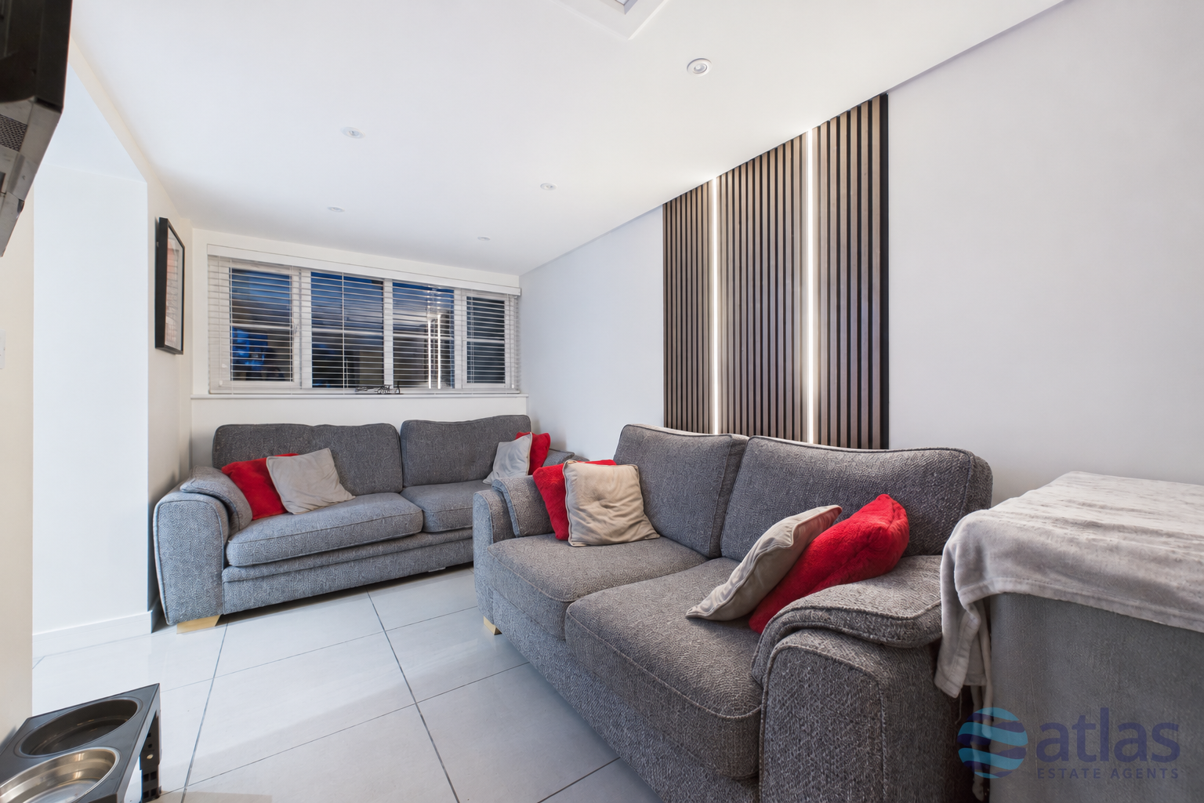
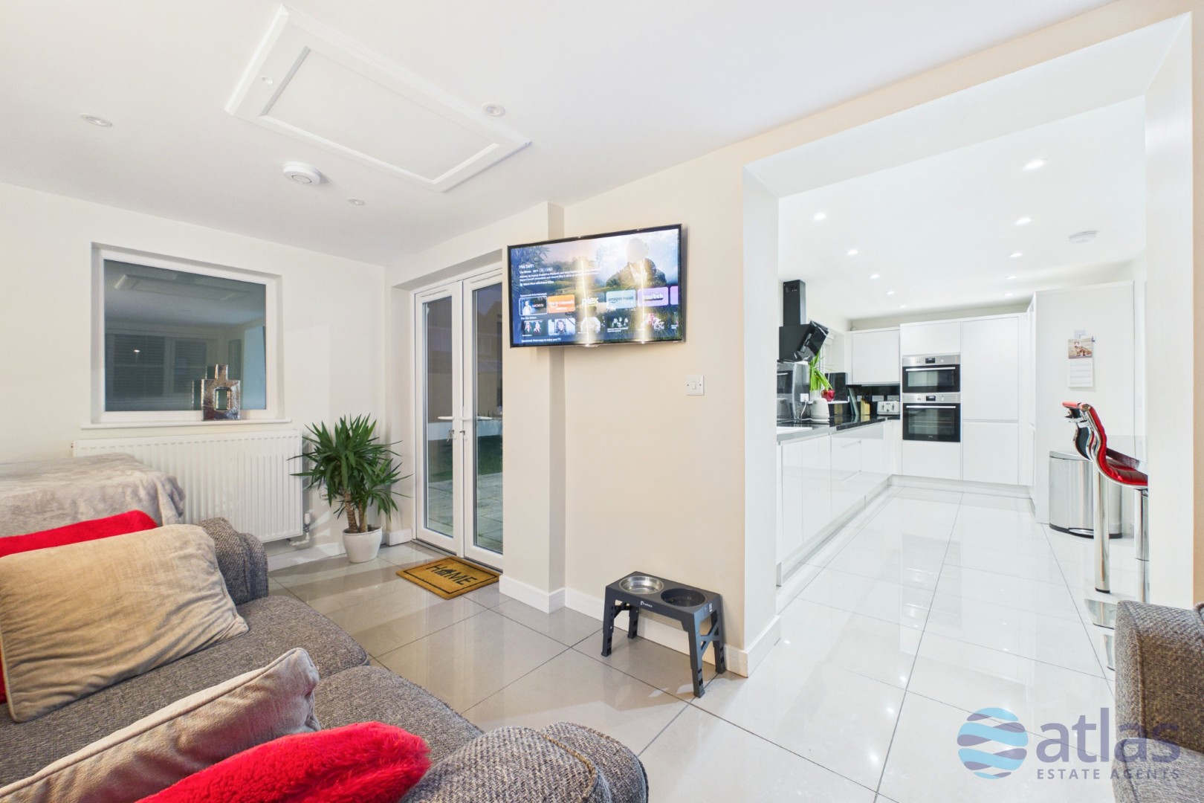
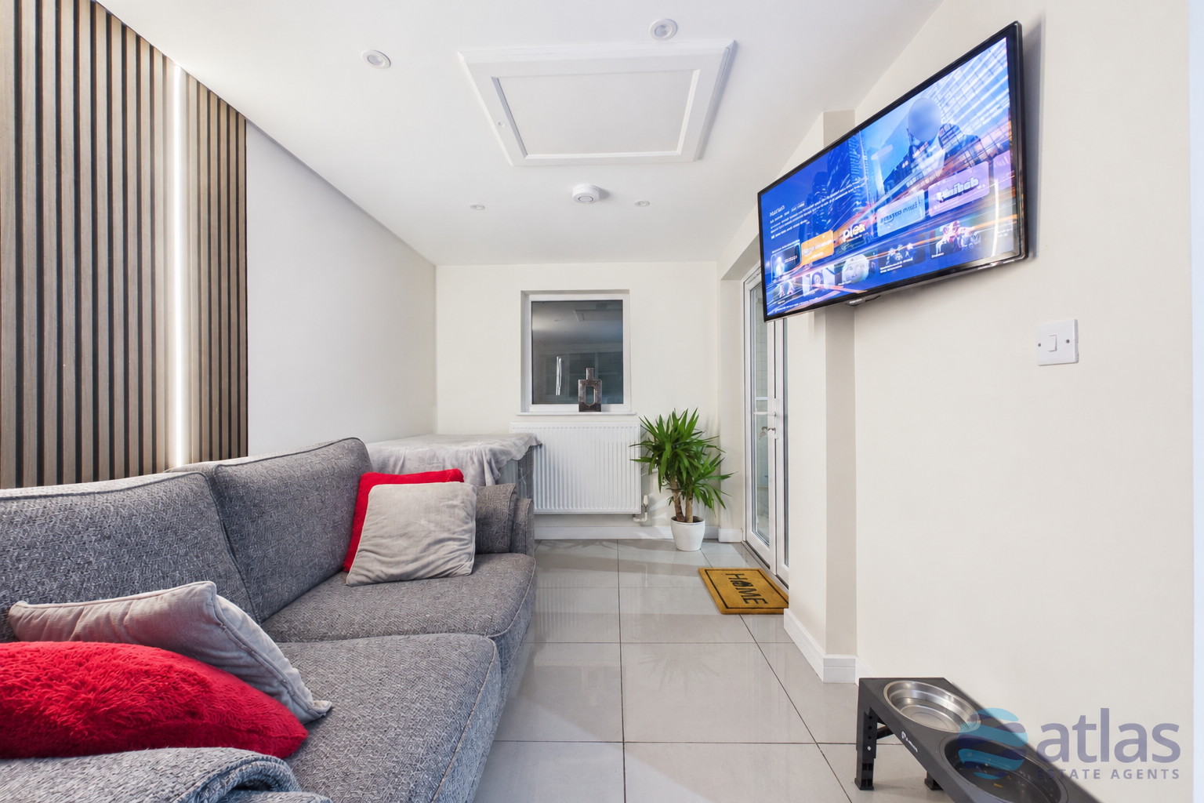
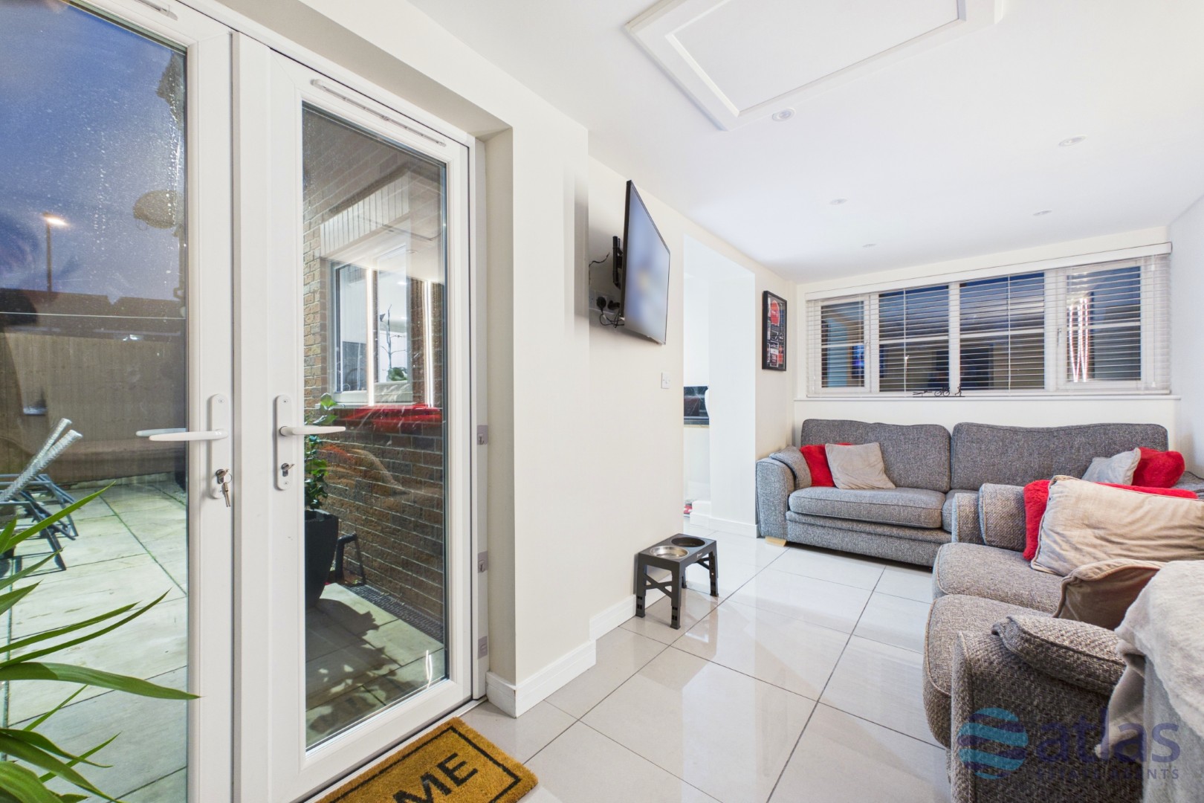
- Additional Modern Living Space Adjoining the Kitchen with Garden Access
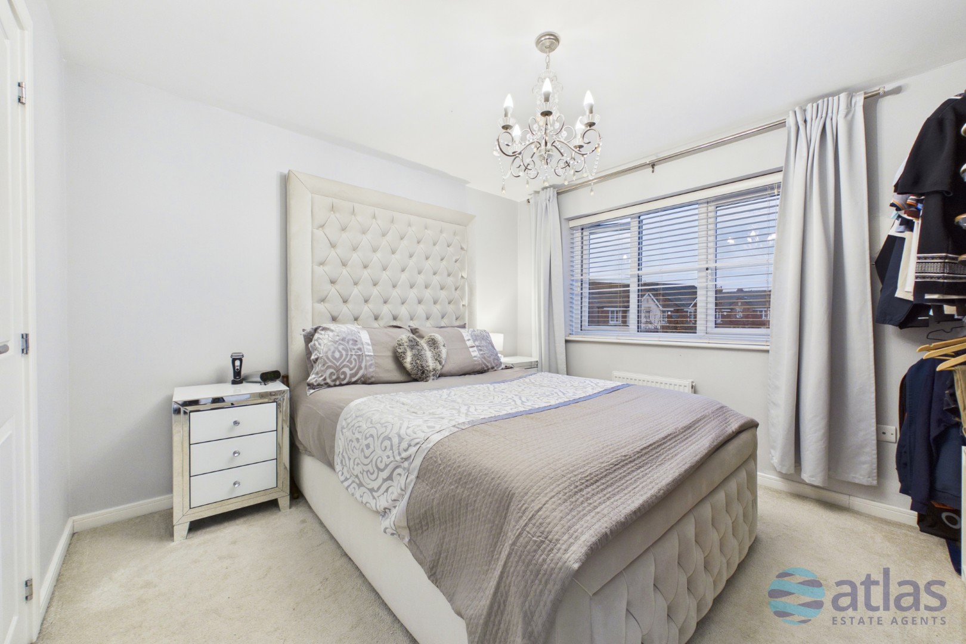
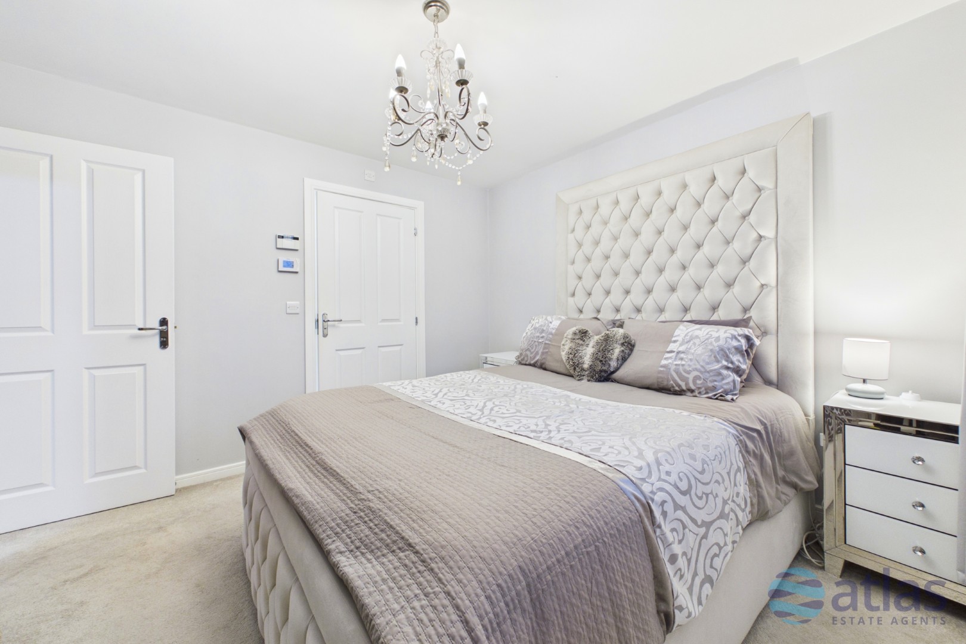
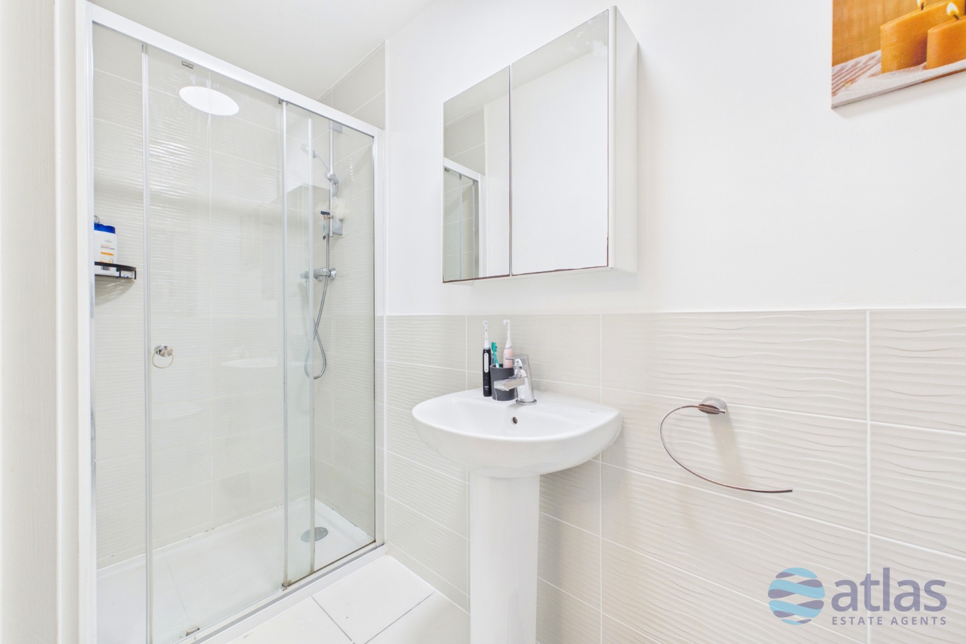
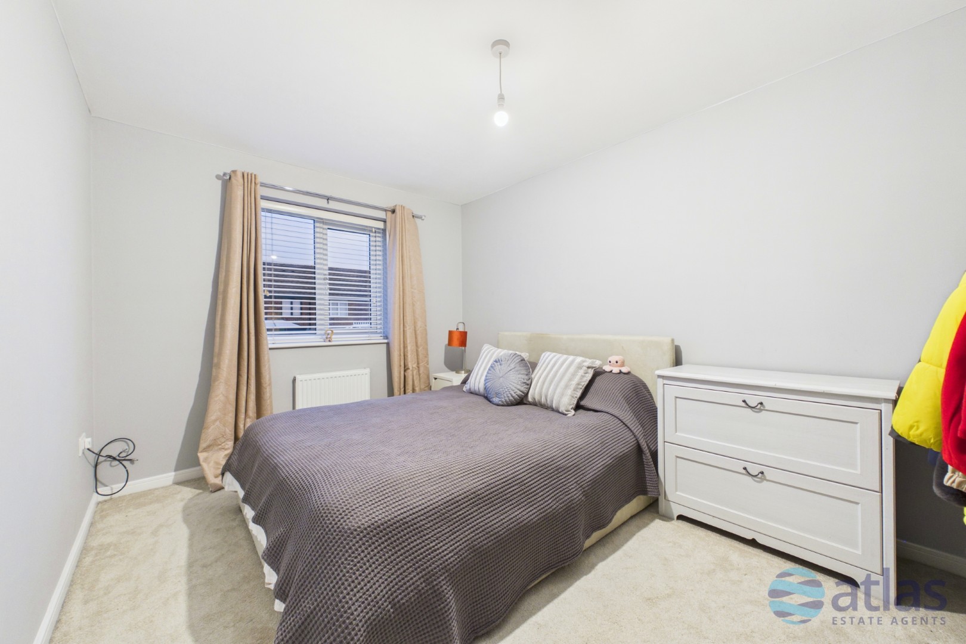
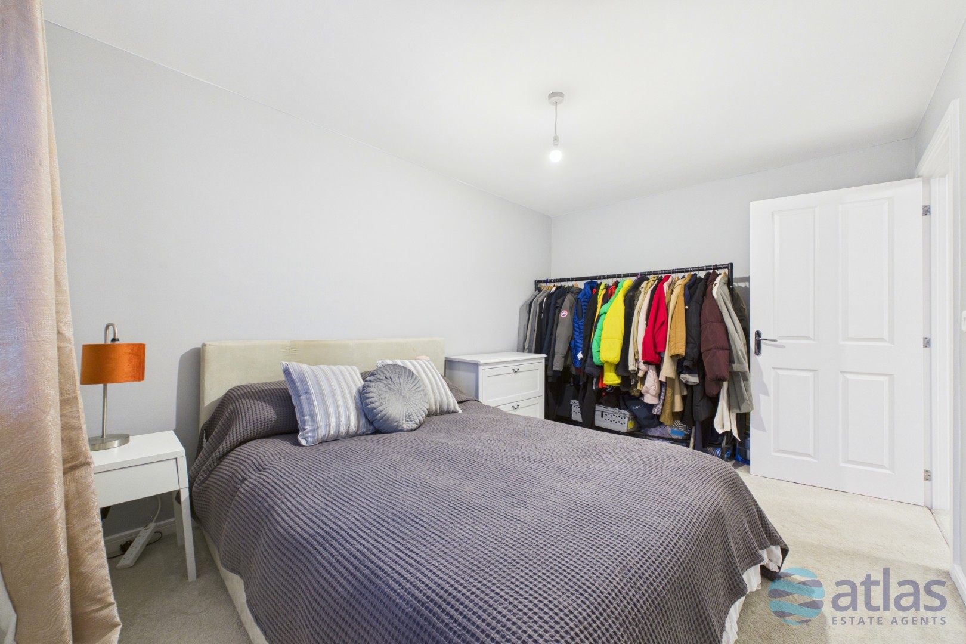
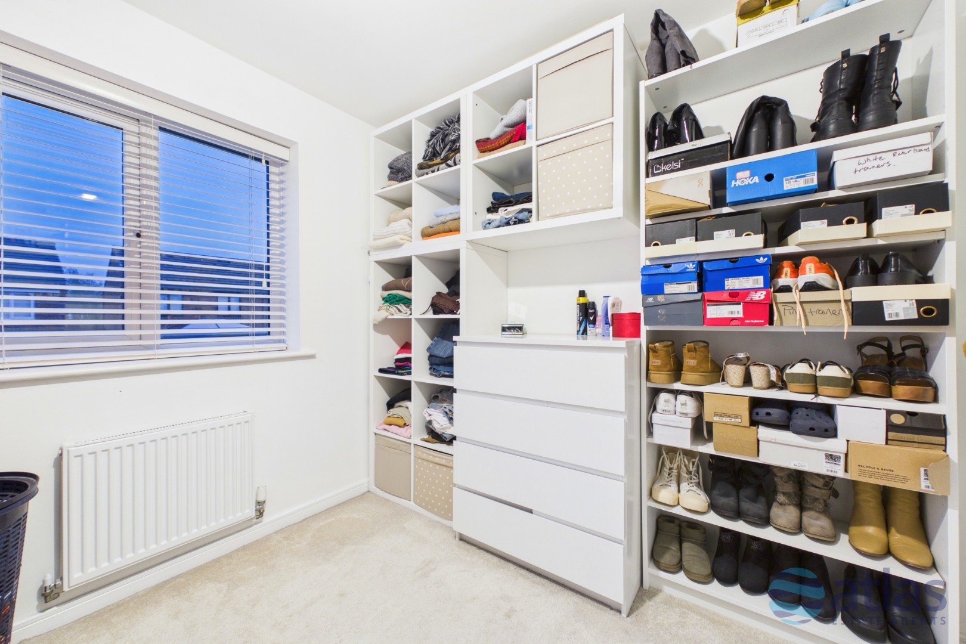
- Master Bedroom with Modern En-Suite Shower Room, with Further Double Bedroom and Single Bedroom
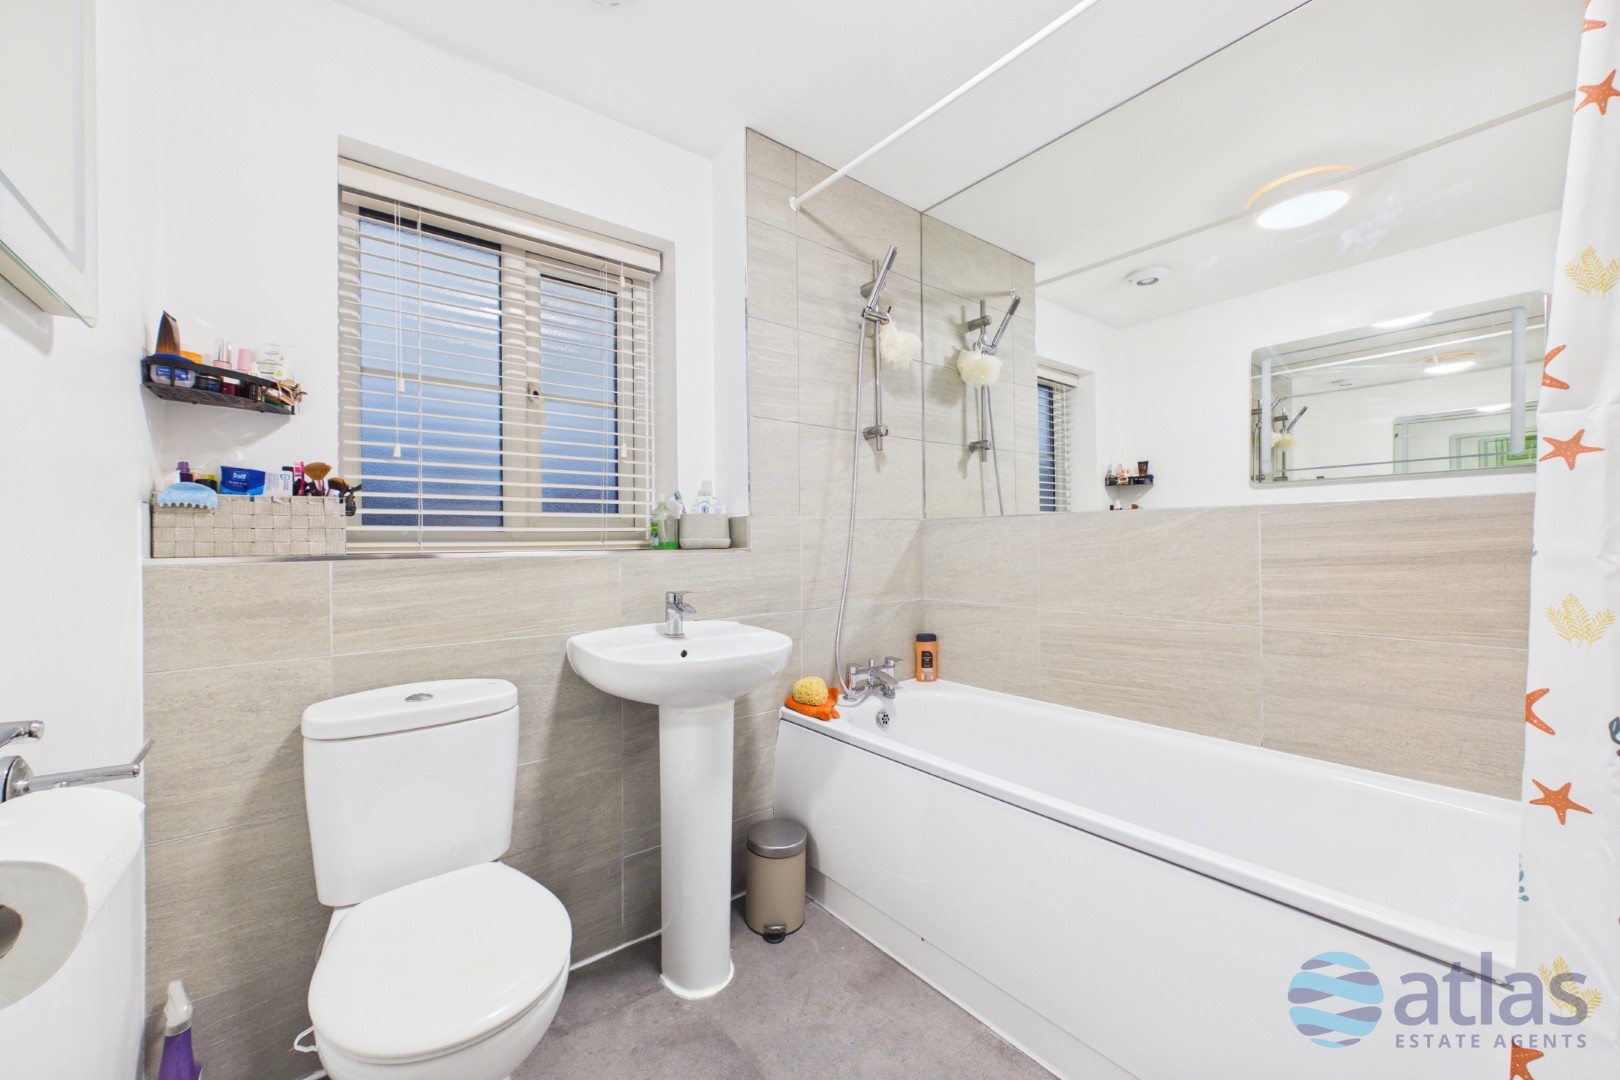
- Modern Family Bathroom
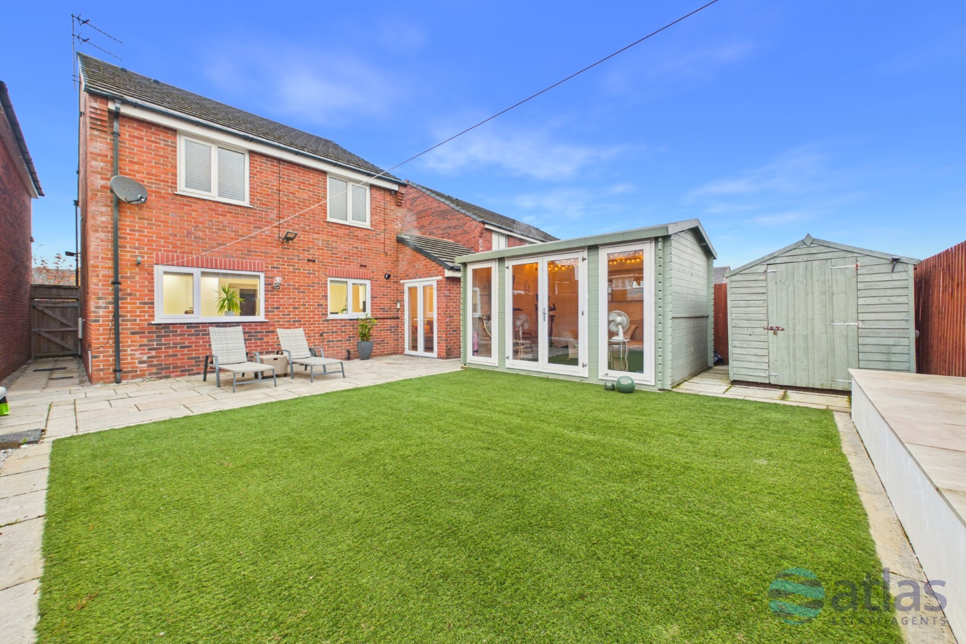
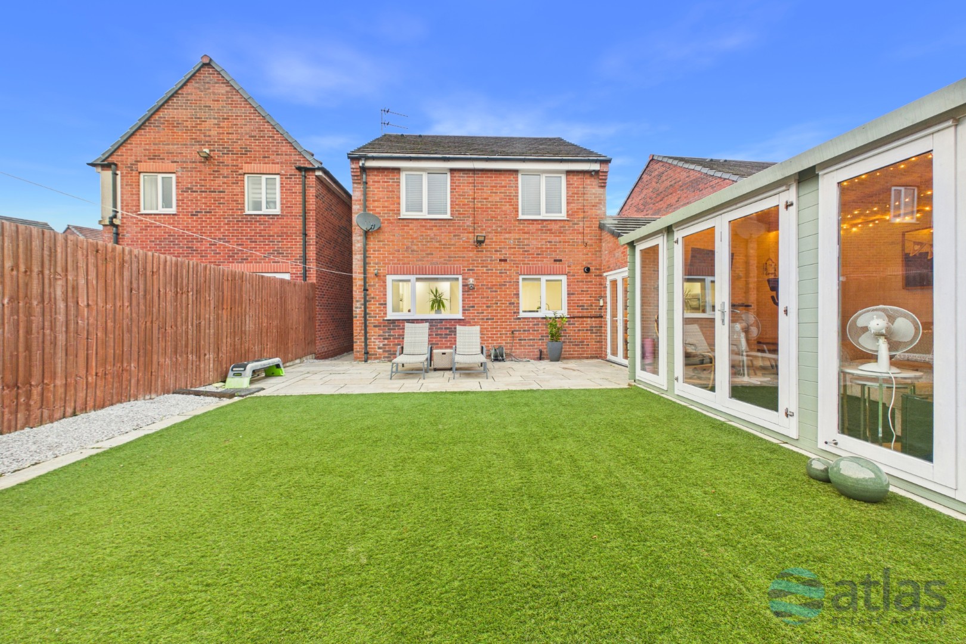
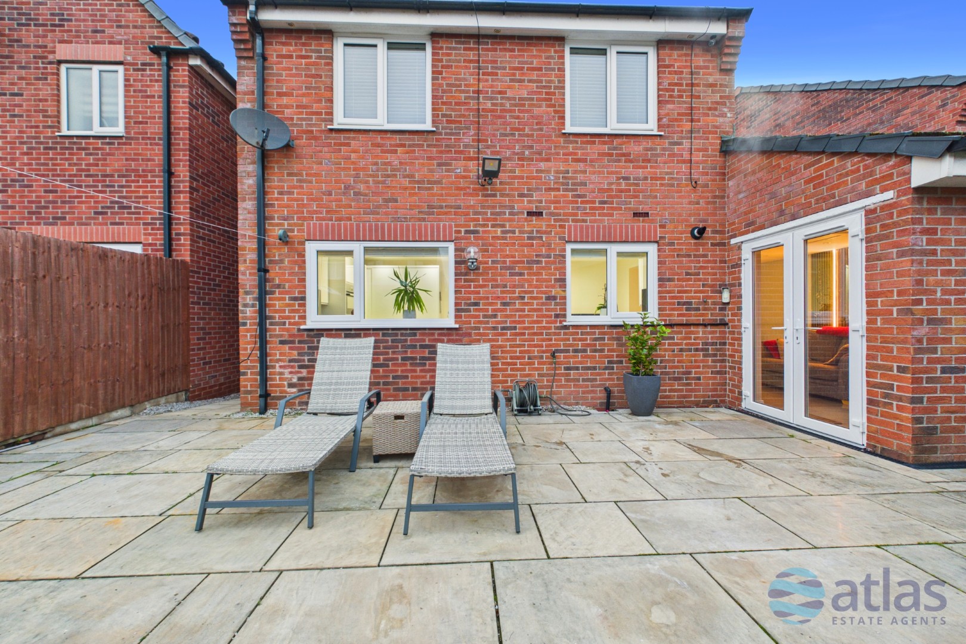
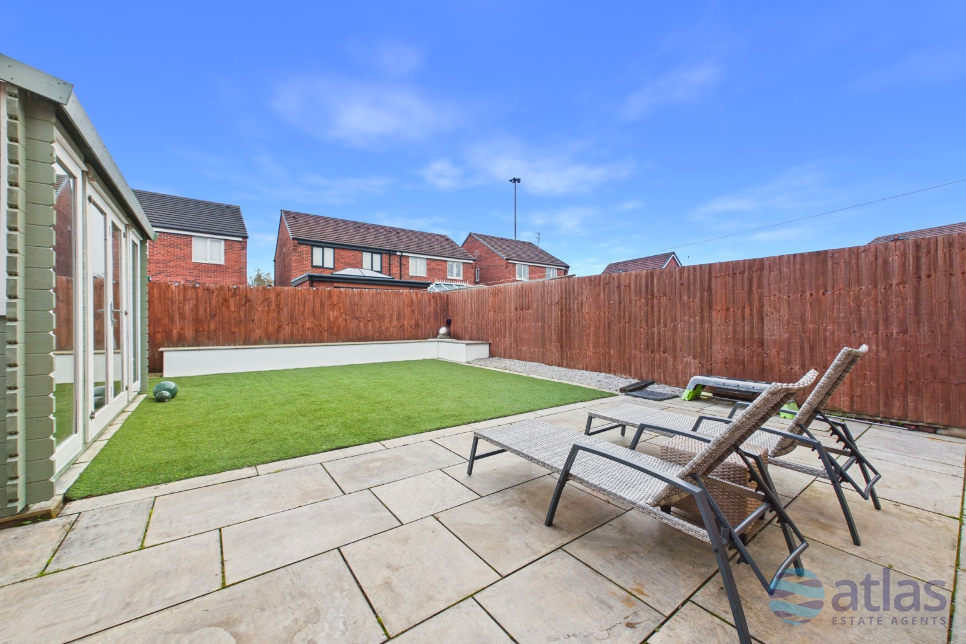
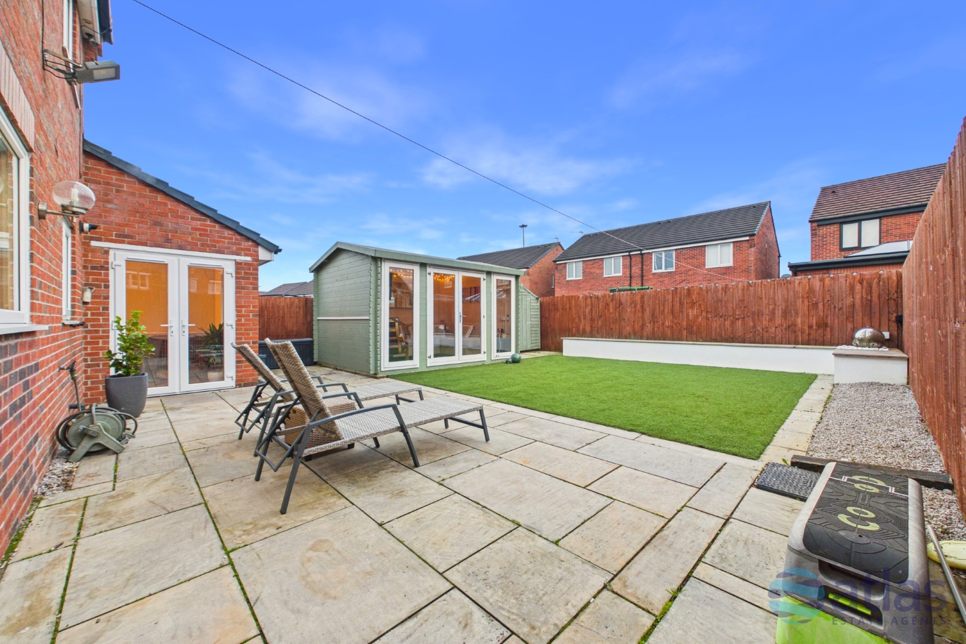
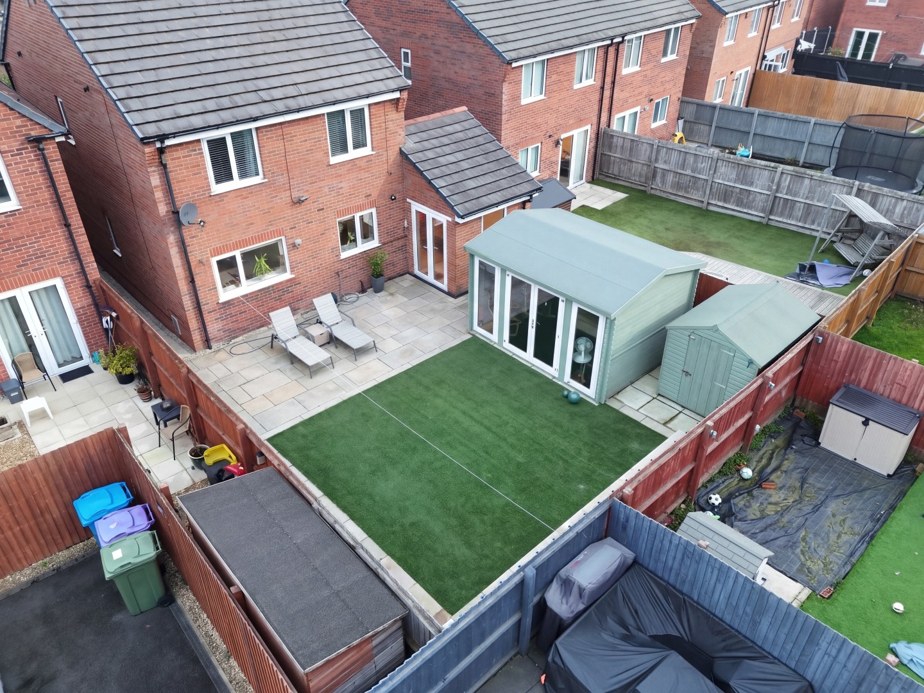
- Large Rear Garden with Well-Maintained Patio and Lawn
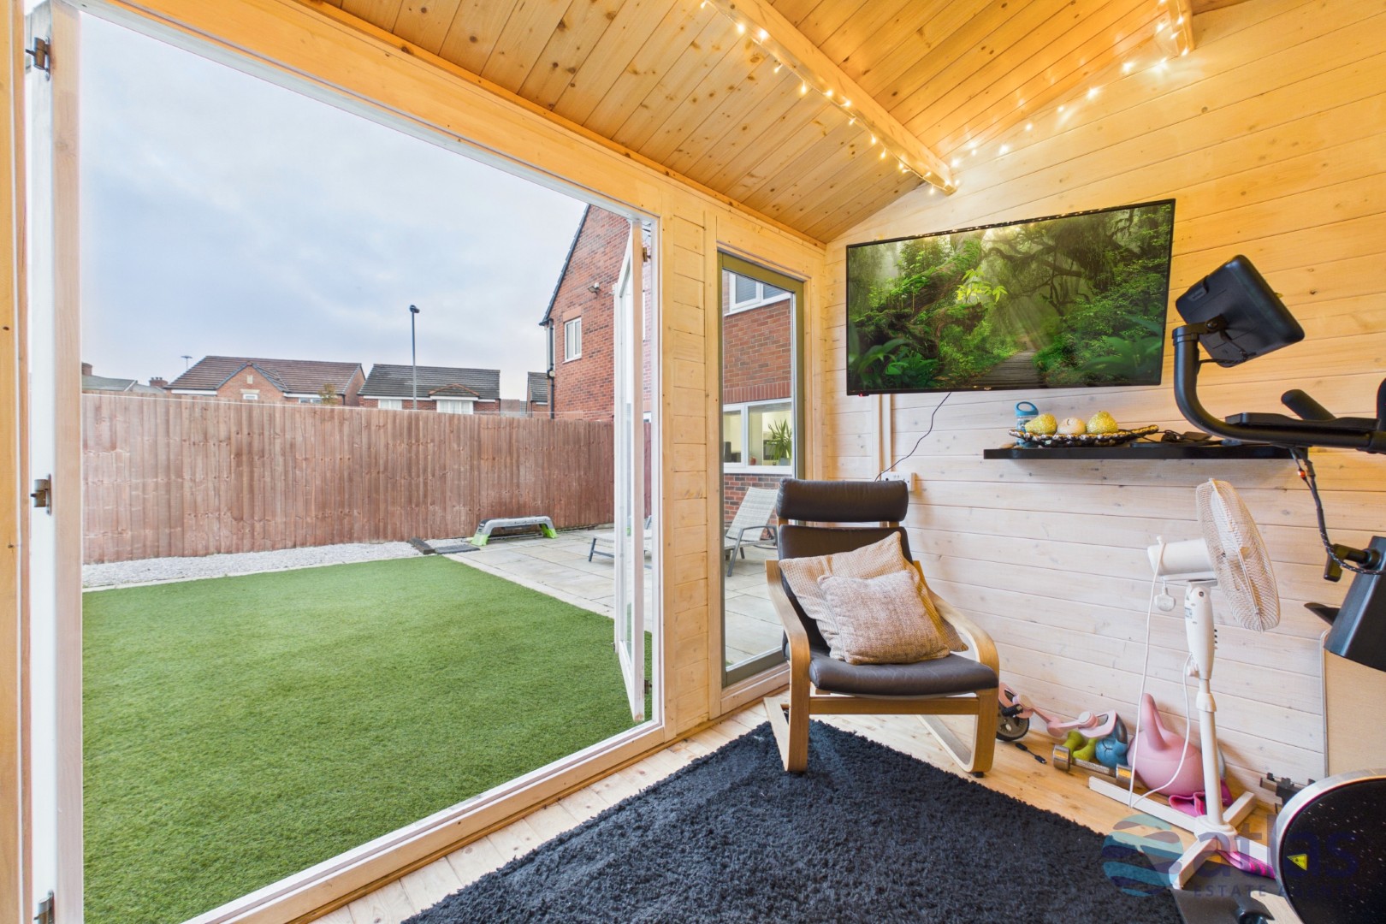
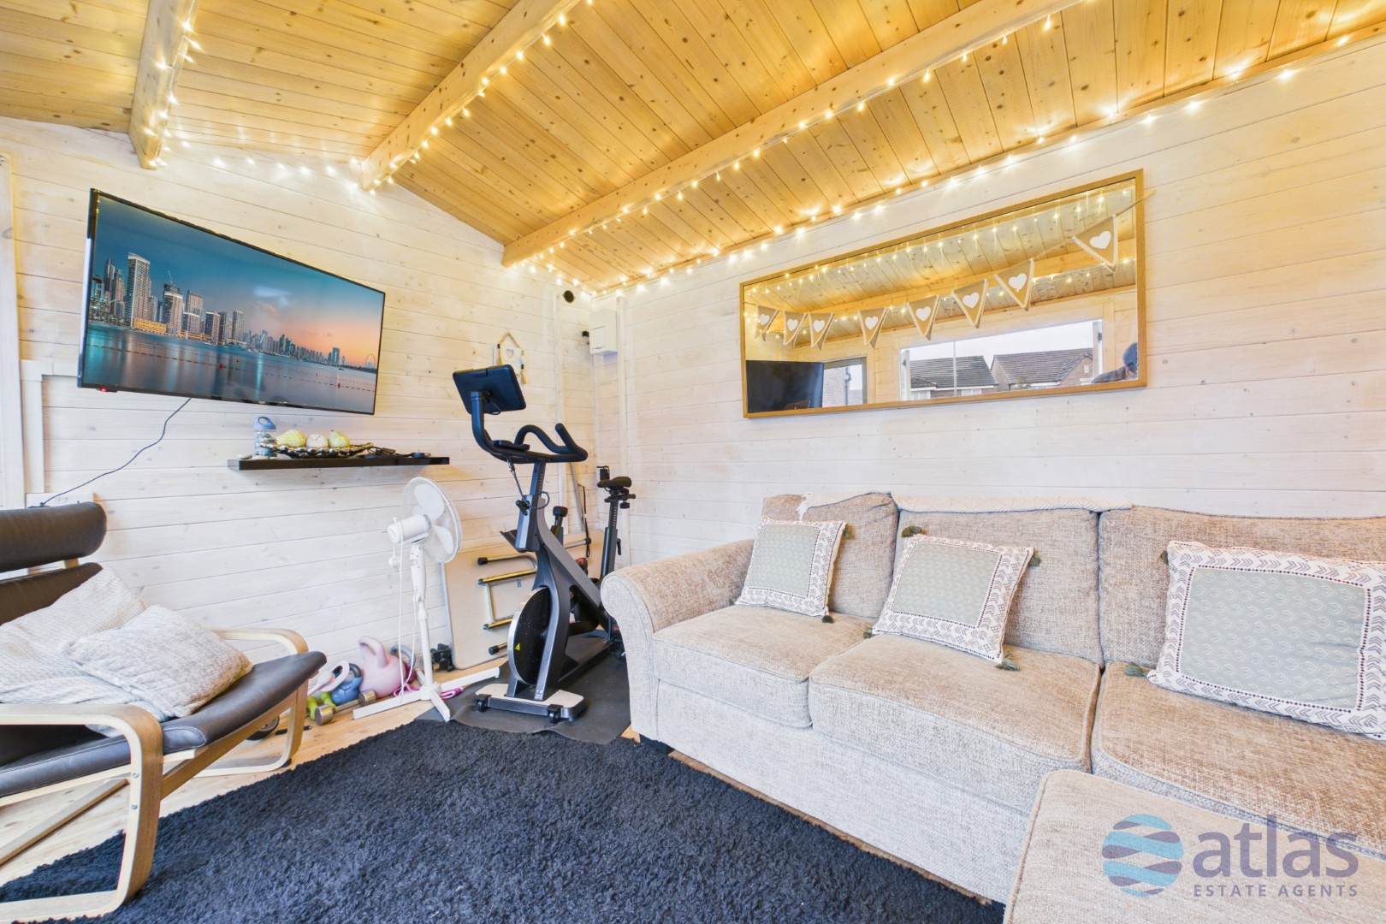
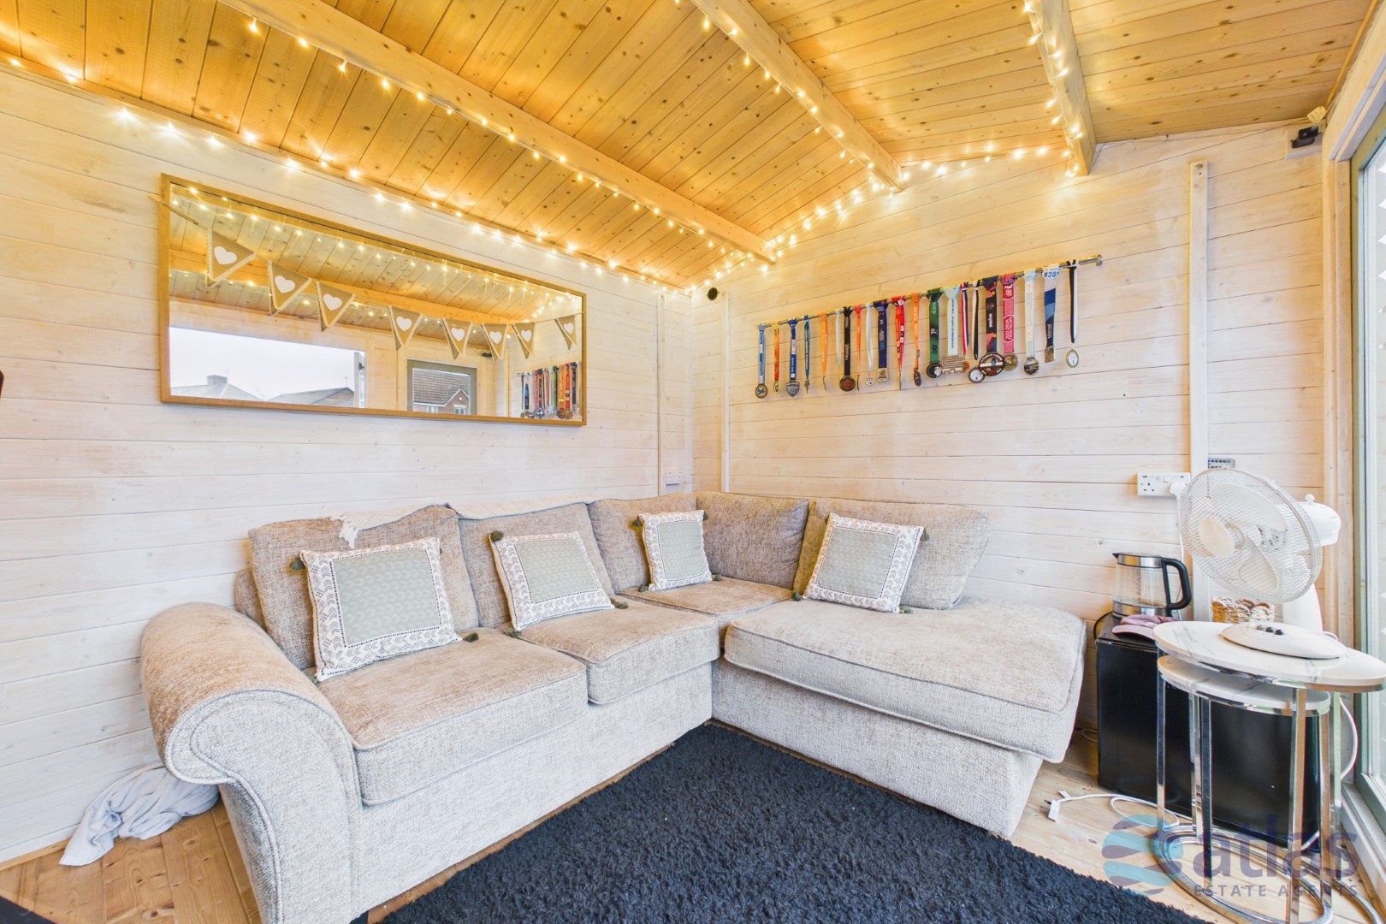
- Stunning Log Cabin Outbuilding
Description
Atlas Estate Agents are delighted to bring to the market this beautifully presented three-bedroom detached home, situated on Ericsson Drive in the popular residential area of Broadgreen, L14. Offering stylish interiors, generous living spaces and a stunning rear garden complete with an impressive log cabin, this wonderful property is perfectly suited to modern family living. AVAILABLE WITH NO CHAIN
Set back from the road, the property enjoys an attractive approach, with a spacious driveway providing ample off-road parking and a well-maintained front garden adding to its kerb appeal. Upon entering, you are welcomed by an inviting entrance hallway which leads into a bright and contemporary front living room, offering a comfortable space to relax and unwind. A convenient downstairs WC and practical utility area further enhance the functionality of the ground floor.
At the heart of the home lies a beautifully appointed modern kitchen, featuring sleek cabinetry, integrated appliances and a stylish breakfast bar, ideal for casual dining and everyday family life. Adjoining the kitchen is a second spacious reception room, providing a versatile setting for entertaining, dining or spending quality time together. With direct access to the rear garden, this inviting space creates a wonderful connection between indoor and outdoor living.
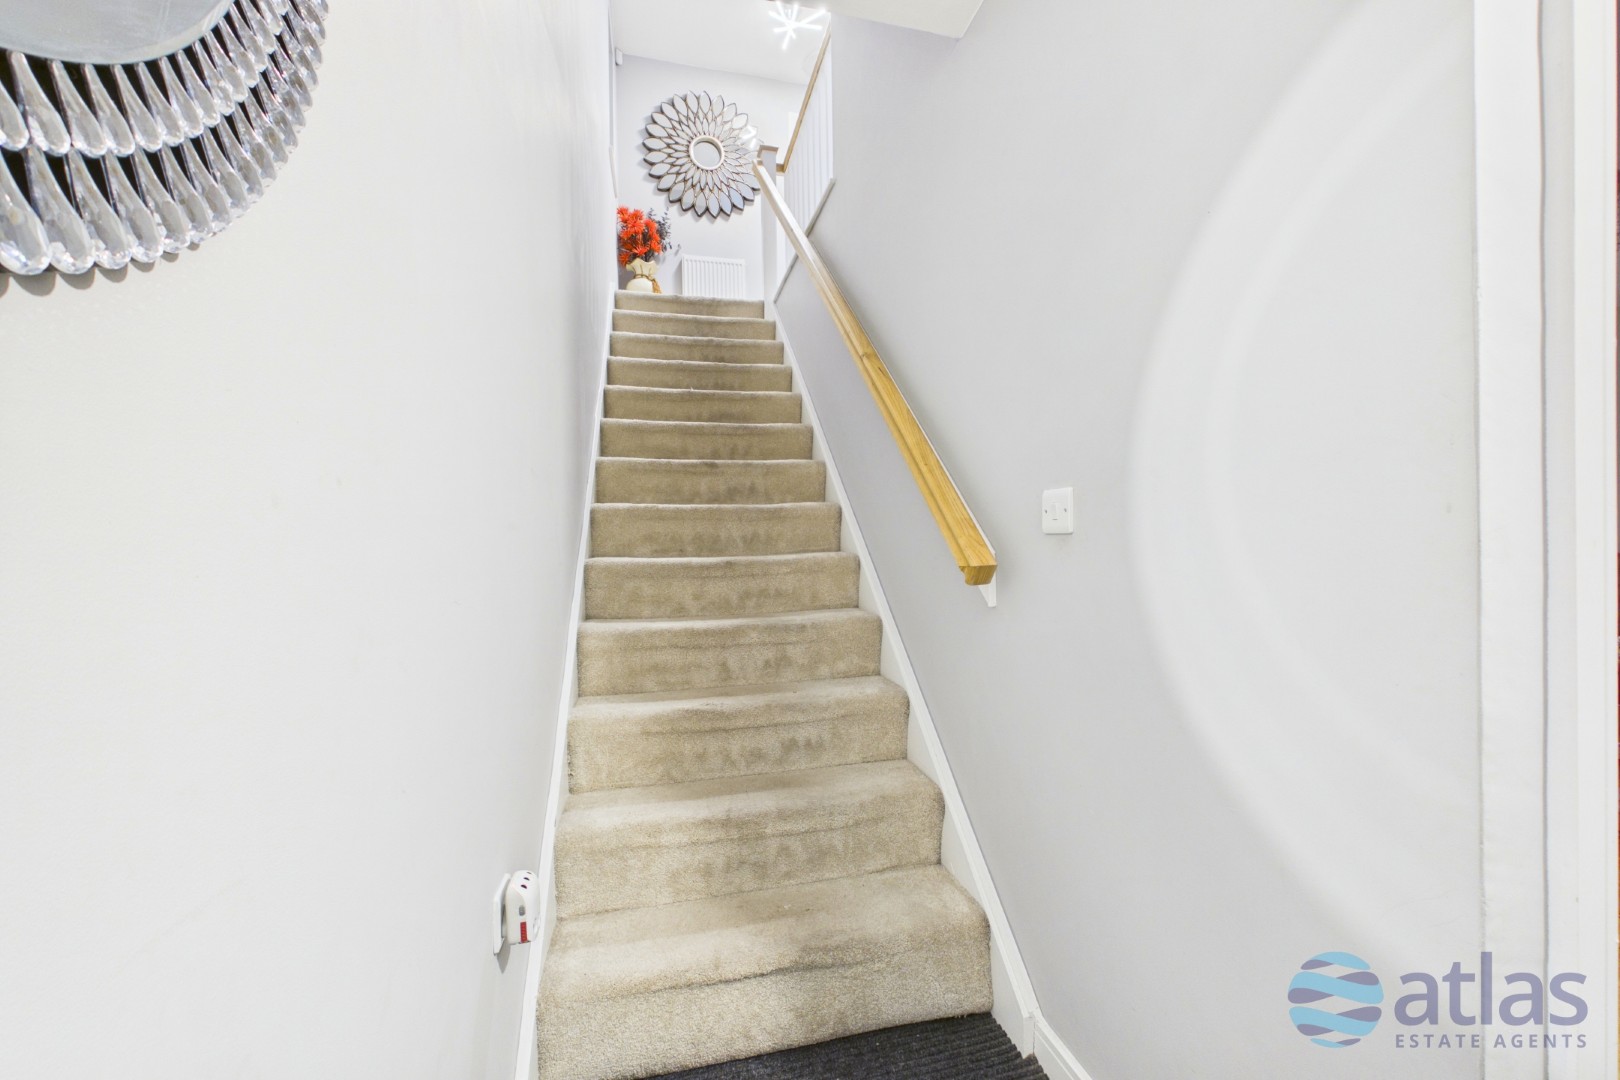
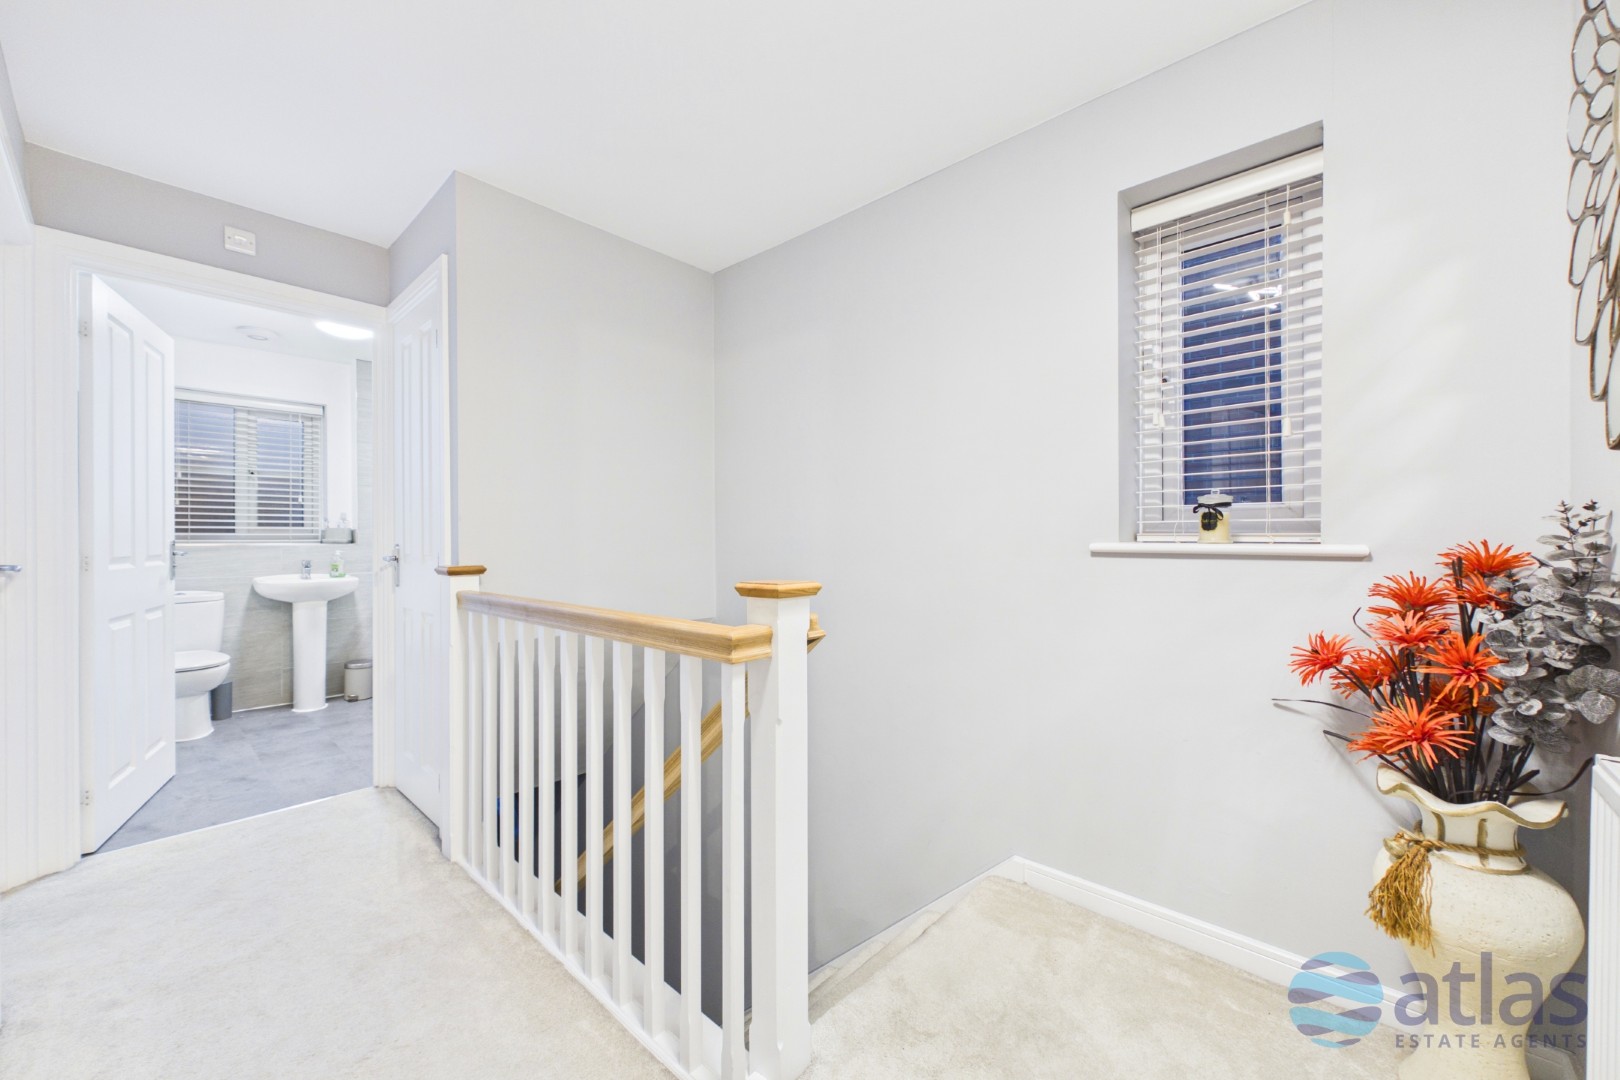
Ascending to the first floor, the property continues to impress with three well-proportioned bedrooms. The master bedroom benefits from its own contemporary en-suite shower room, offering a private and relaxing retreat. A further generous double bedroom and a comfortable single bedroom provide flexible accommodation, whether for family members, guests or a home office. Completing the first floor is a stylish modern family bathroom, finished to a high standard.
Externally, the property boasts a fantastic rear garden, featuring a beautifully maintained lawn and a generous patio area, perfect for outdoor dining, summer gatherings and enjoying the warmer months. A particularly impressive feature is the large, stunning log cabin outbuilding, offering exciting possibilities as a home office, hobby room, entertainment space or peaceful garden retreat.
Combining contemporary finishes, practical family accommodation and exceptional outdoor space, this delightful detached home presents a fantastic opportunity for buyers seeking comfort, style and versatility in a popular residential location. Early viewing is highly recommended to fully appreciate everything this wonderful property has to offer.
Video/Virtual Tour
We have filmed this property and can offer you a video/virtual tour, please click the 'Virtual Tour' tab above to view the tour(s).
Further Details
Property Type: Detached House (3 bedroom, 2 bathroom)
Tenure: Freehold
No. of Floors: 2
Floor Space: 110 square metres / 1,179 square feet
EPC Rating: Pending
Council Tax Band: D
Local Authority: Liverpool City Council
Parking: Driveway
No. of Parking Spaces: 3
Outside Space: Front Garden, Back Garden
Heating/Energy: Gas Central Heating, Double Glazing
Appliances/White Goods: Cooker (Electric), Oven (Electric), Fridge/Freezer, Washing Machine, Dishwasher
Disclaimer
These particulars are intended to give a fair and substantially correct overall description for the guidance of intending purchasers/tenants and do not constitute an offer or part of a contract. Please note that any services, heating systems or appliances have not been tested and no warranty can be given or implied as to their working order. Prospective purchasers/tenants ought to seek their own professional advice.
All descriptions, dimensions, areas, references to condition and necessary permissions for use and occupation and other details are given in good faith and are believed to be correct, but any intending purchasers/tenants should not rely on them as statements or representations of fact, but must satisfy themselves by inspection or otherwise as to the correctness of each of them.
Floor Plans
Please click the below links (they'll open in a new window) to view the available floor plan(s) for this property.
Virtual Tours/Videos
Please click the below link(s) (they'll open in new window) to view the virtual tours/videos for this property.
Documents/Brochures
Please click the below links (they'll open in new window) to view the available documents/brochures for this property.
Map
Street View
Please Note: Properties are marked on the map/street view using their postcode only. As a result, the marker may not represent the property's precise location. Please use these features as a guide only.

Carolyn Fairhurst
Senior Sales Negotiator
Marketed by our
Liverpool Branch
Mini Map