Kings Lynn Drive, Garston, L19
£375,000 Offers in Excess of
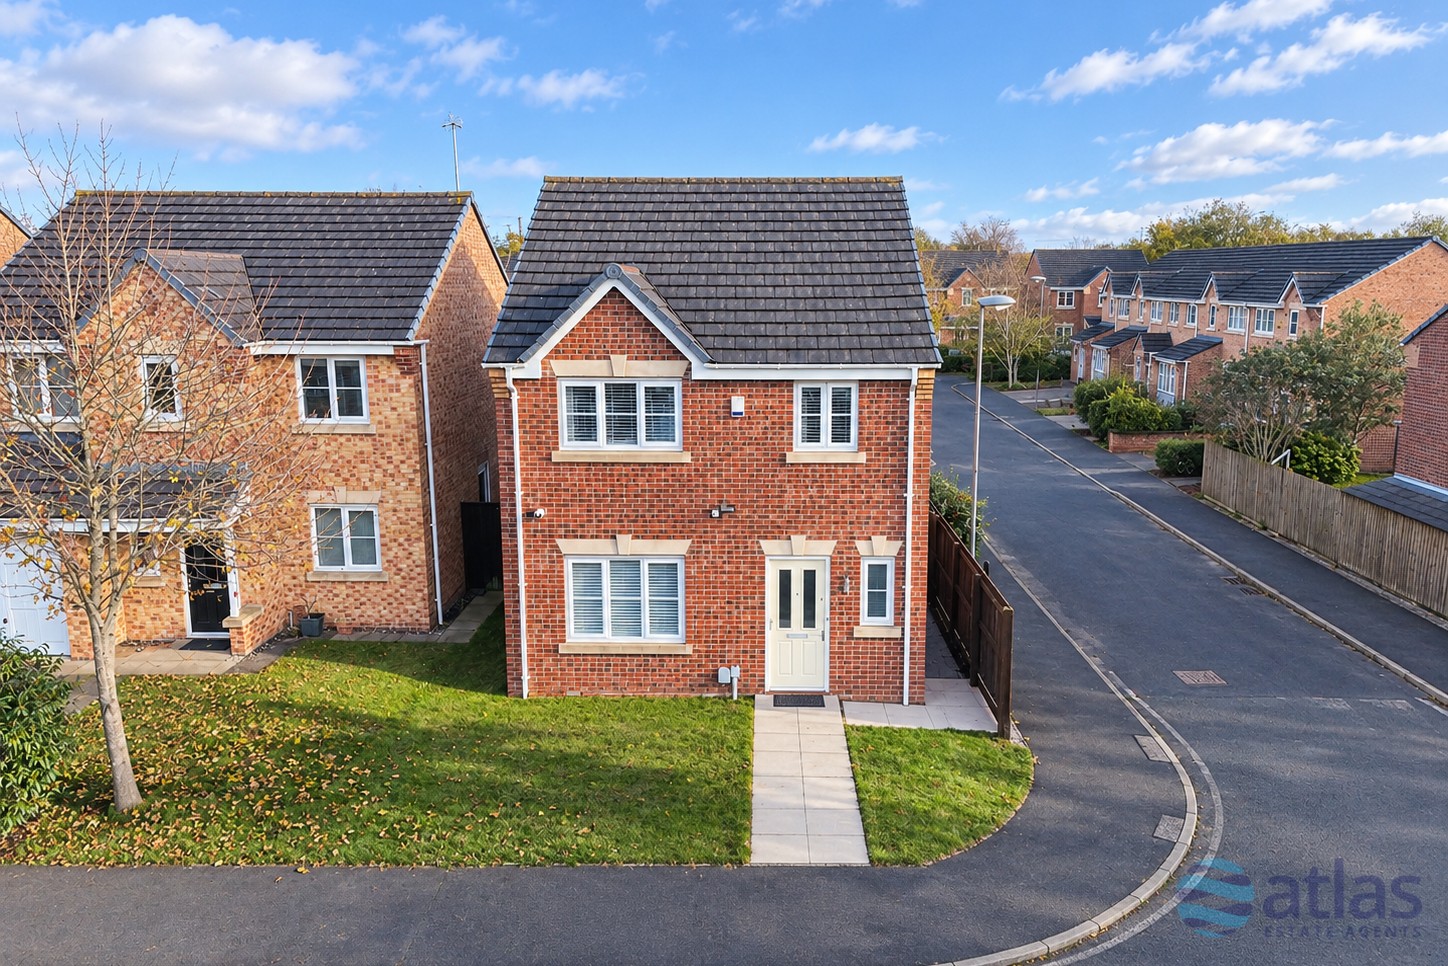
4 bedroom detached house for sale
Key Features
- 4 bedroom, 1 bathroom detached house
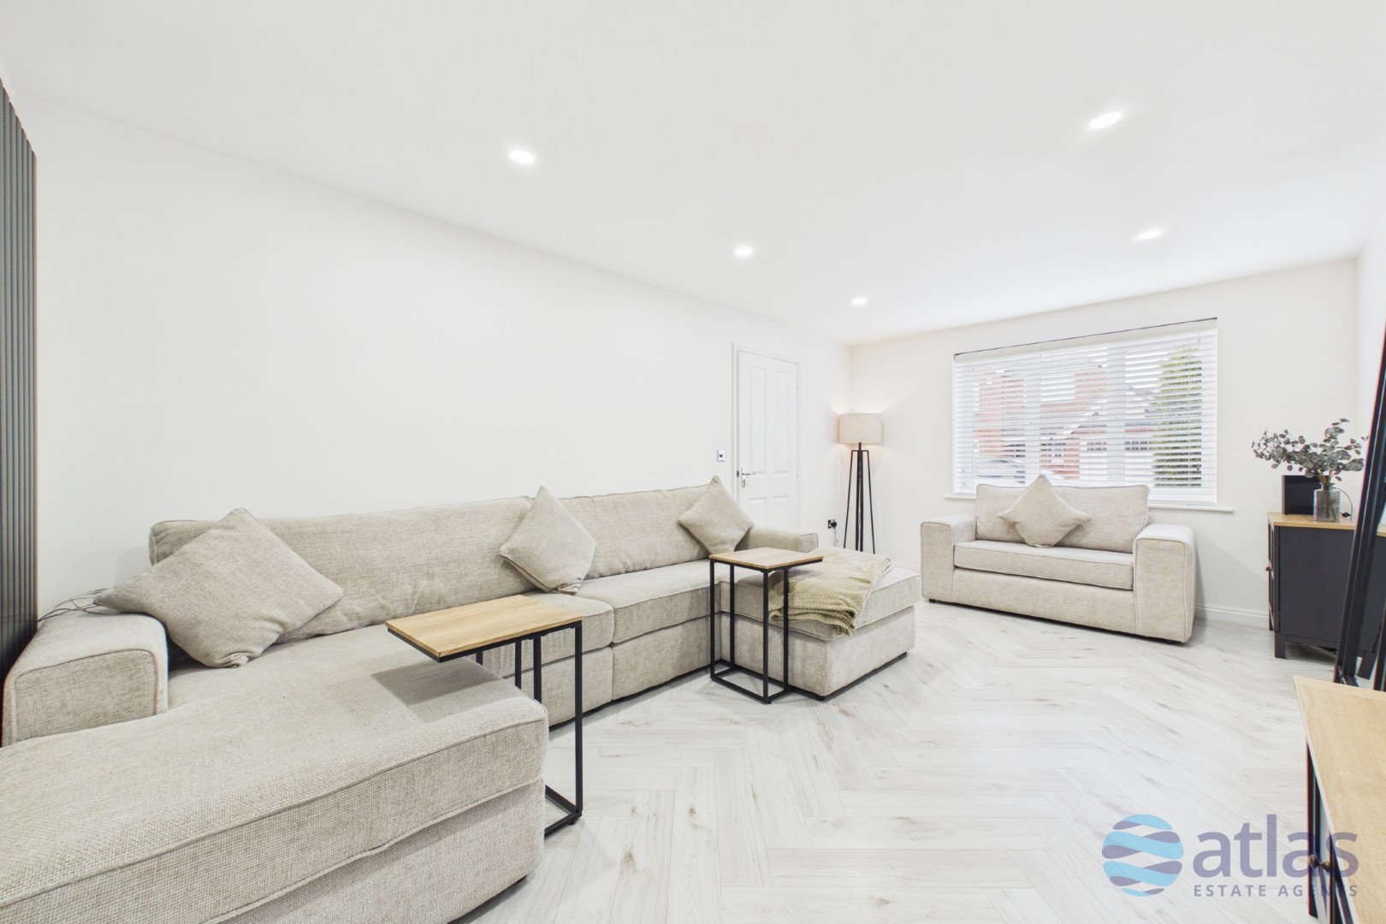
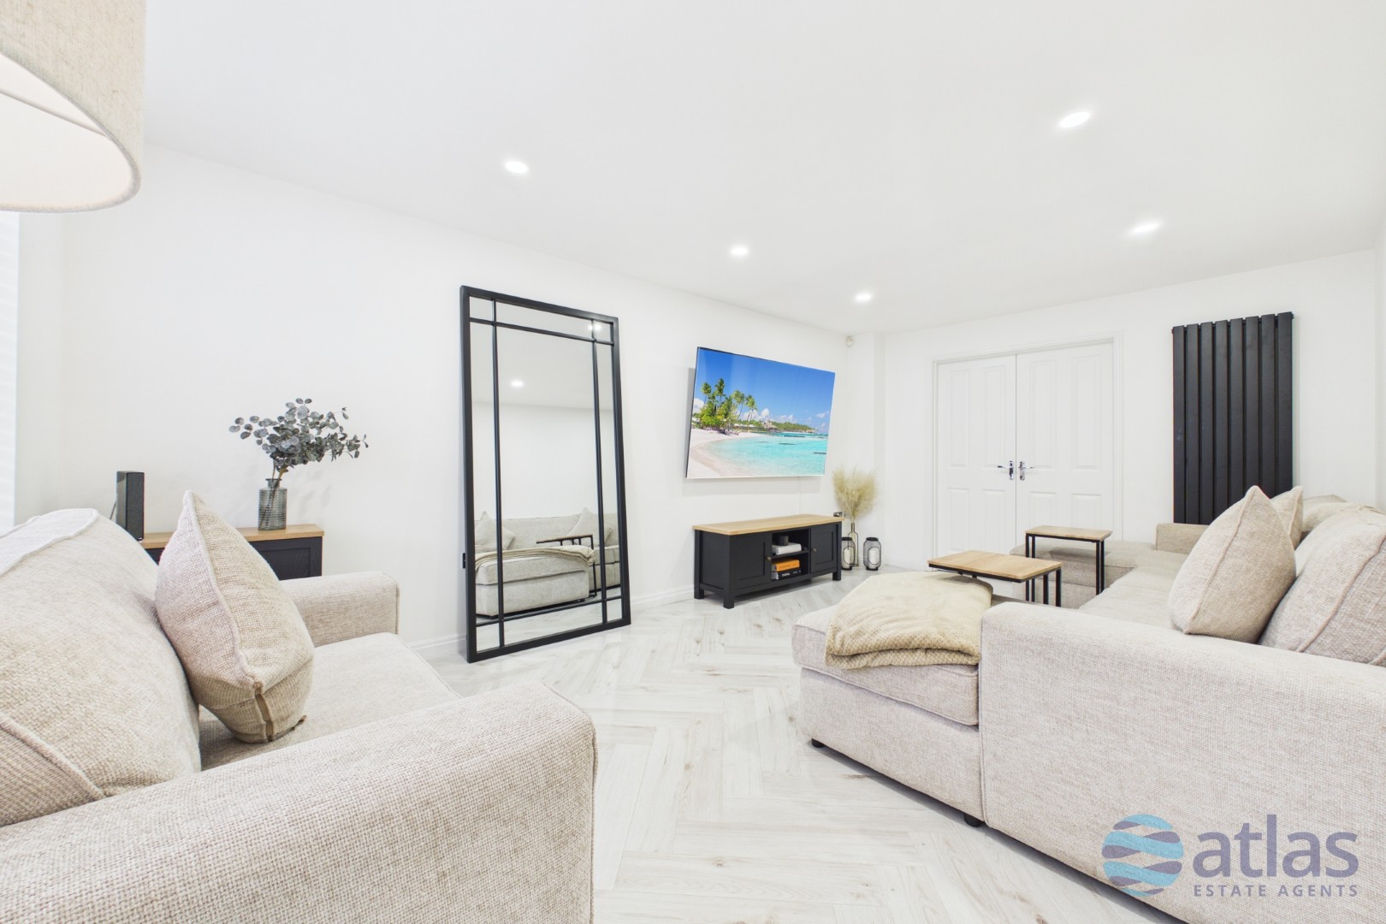
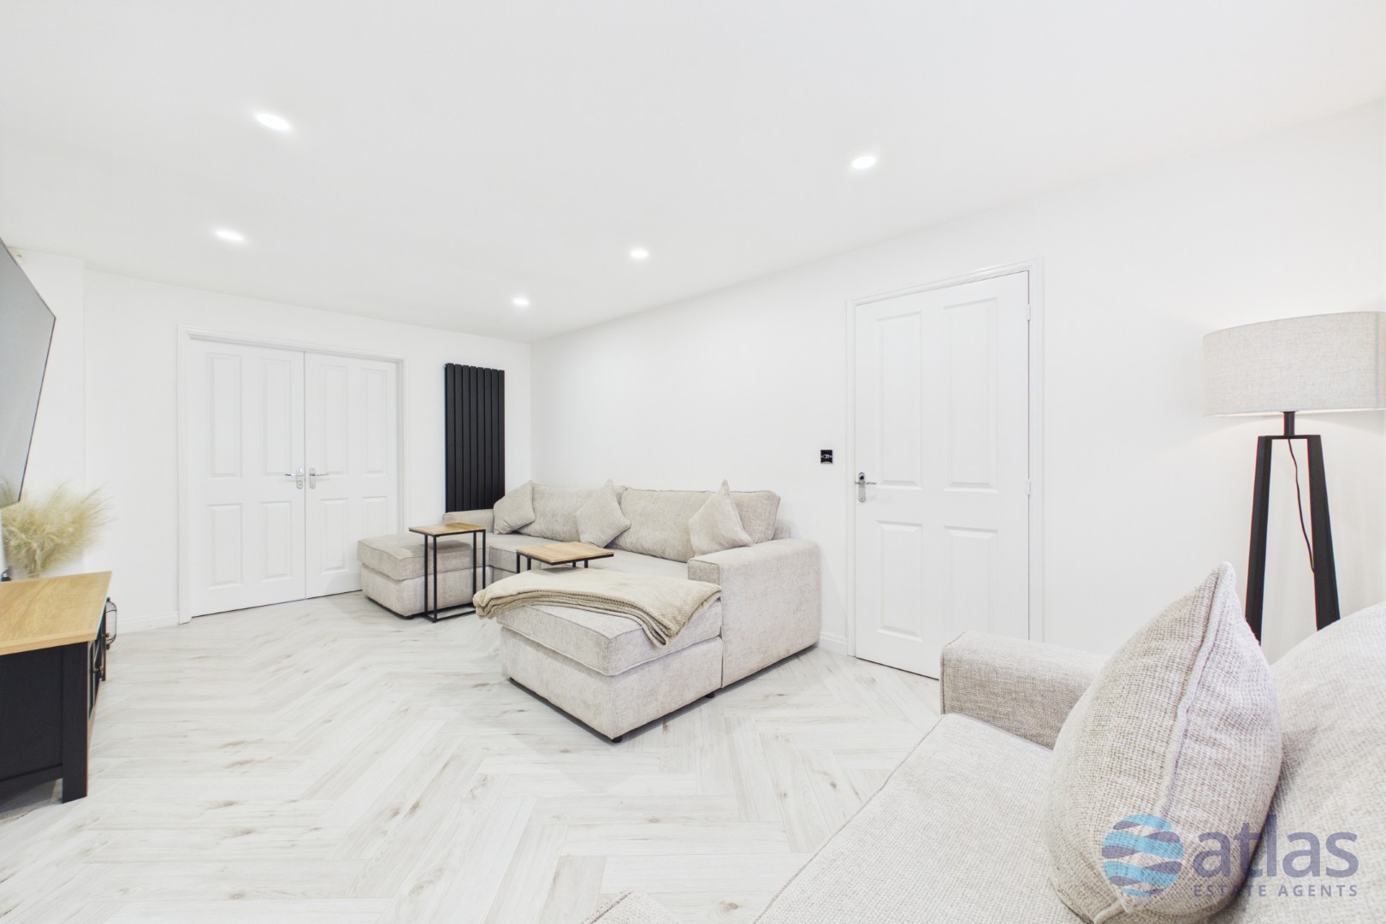
- Lvt Flooring and Newly Fitted Radiators
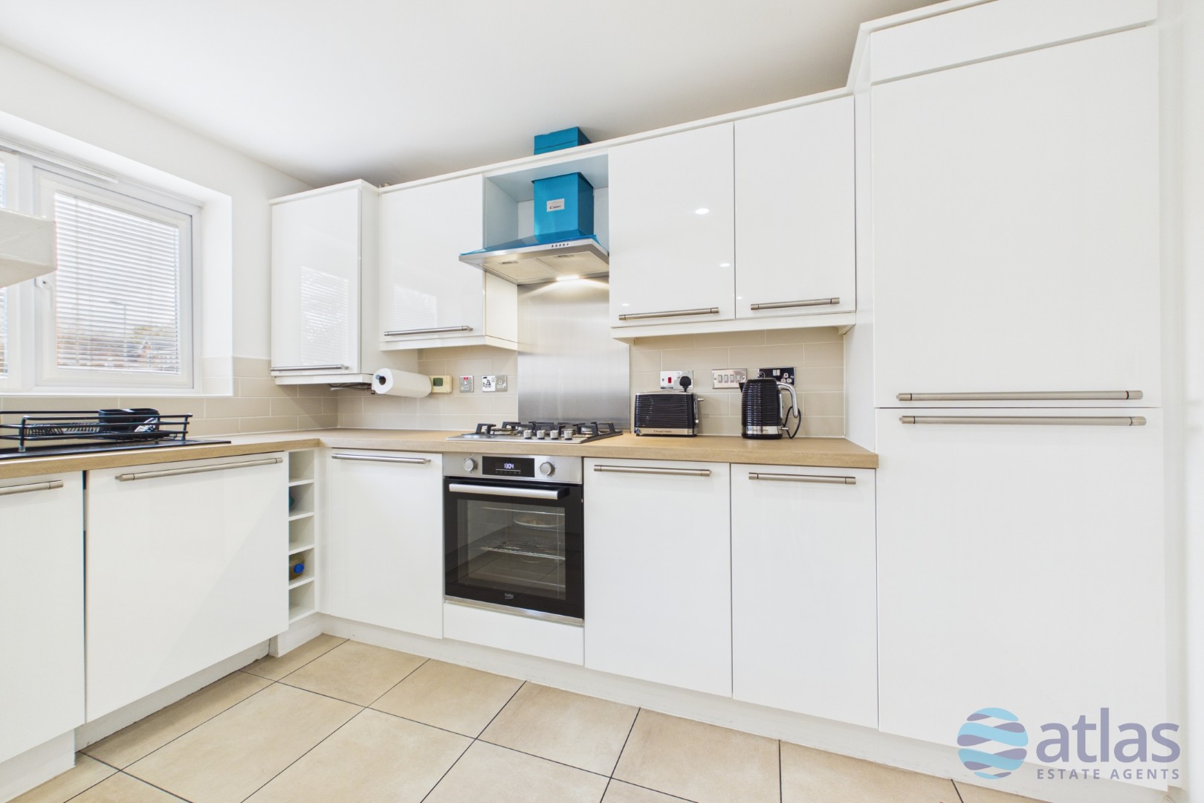
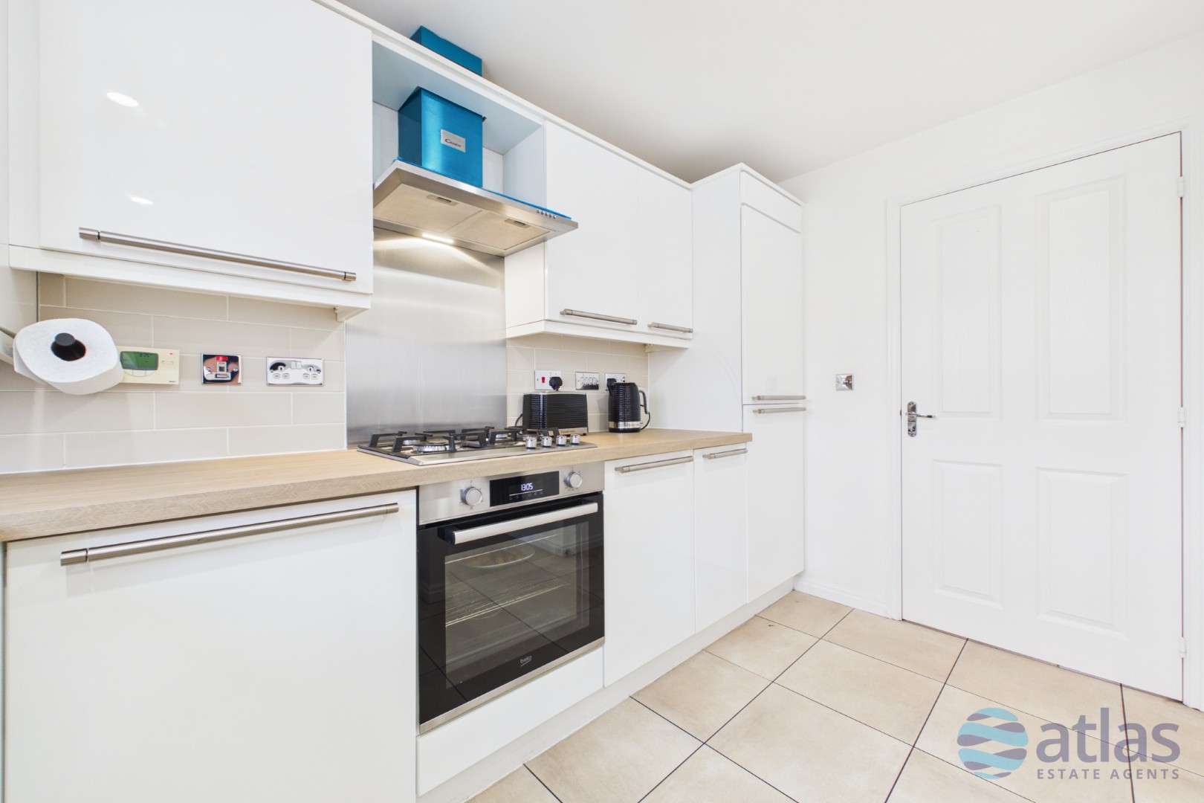
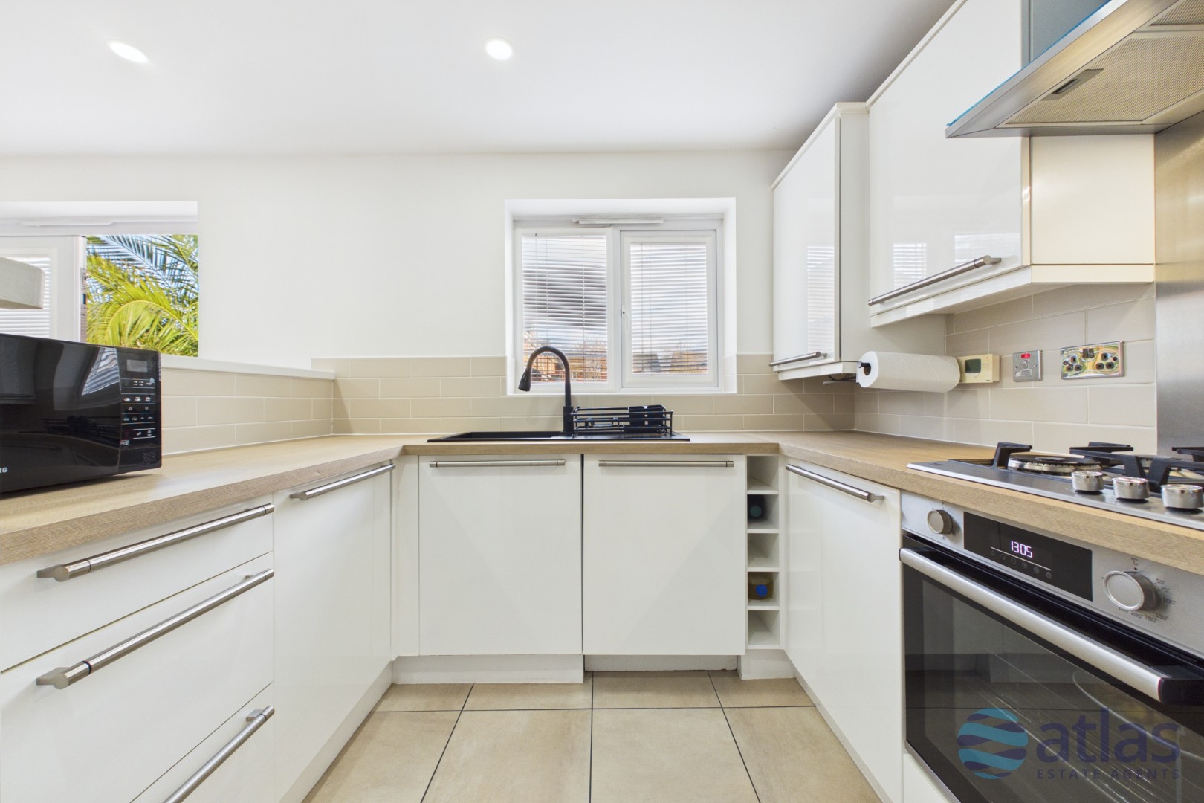
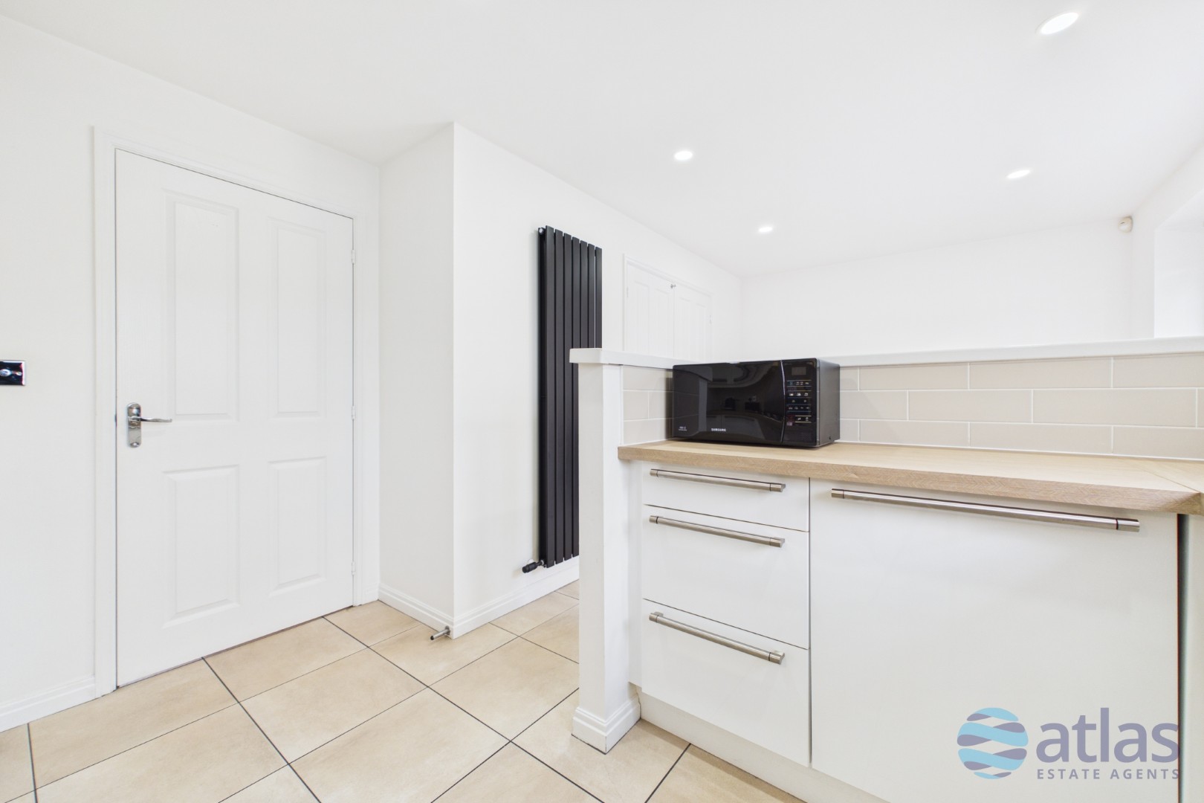
- Modern Fitted Kitchen with Integrated Appliances
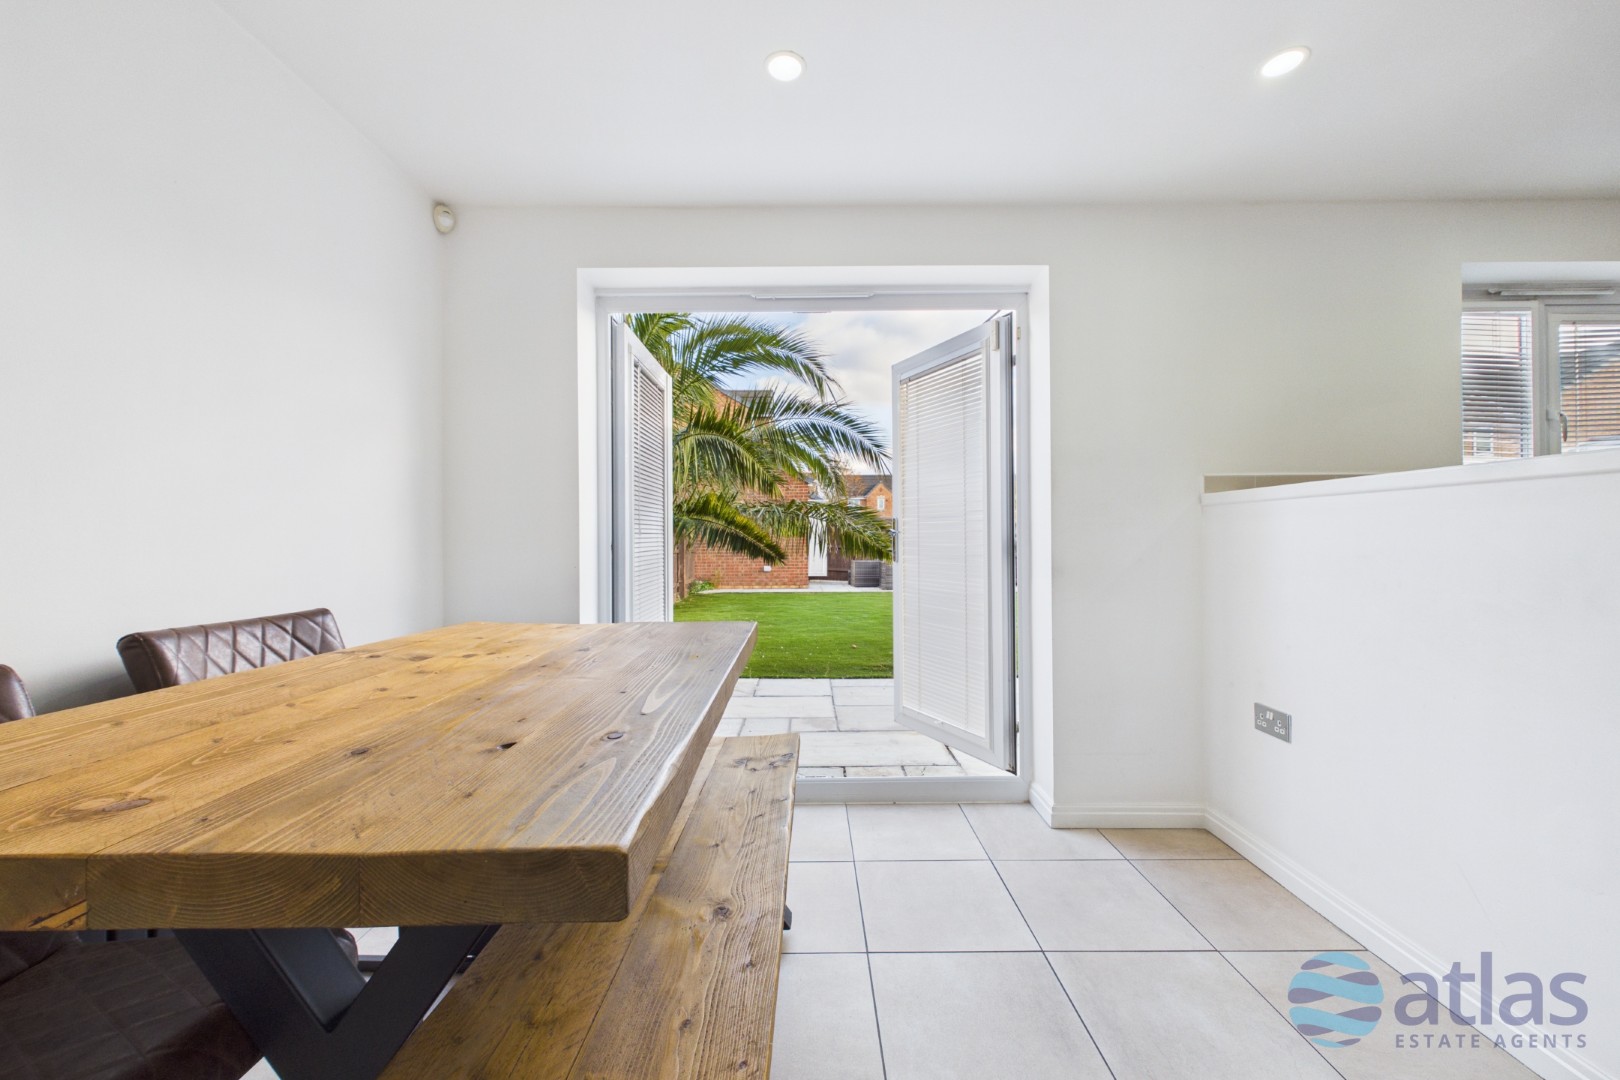
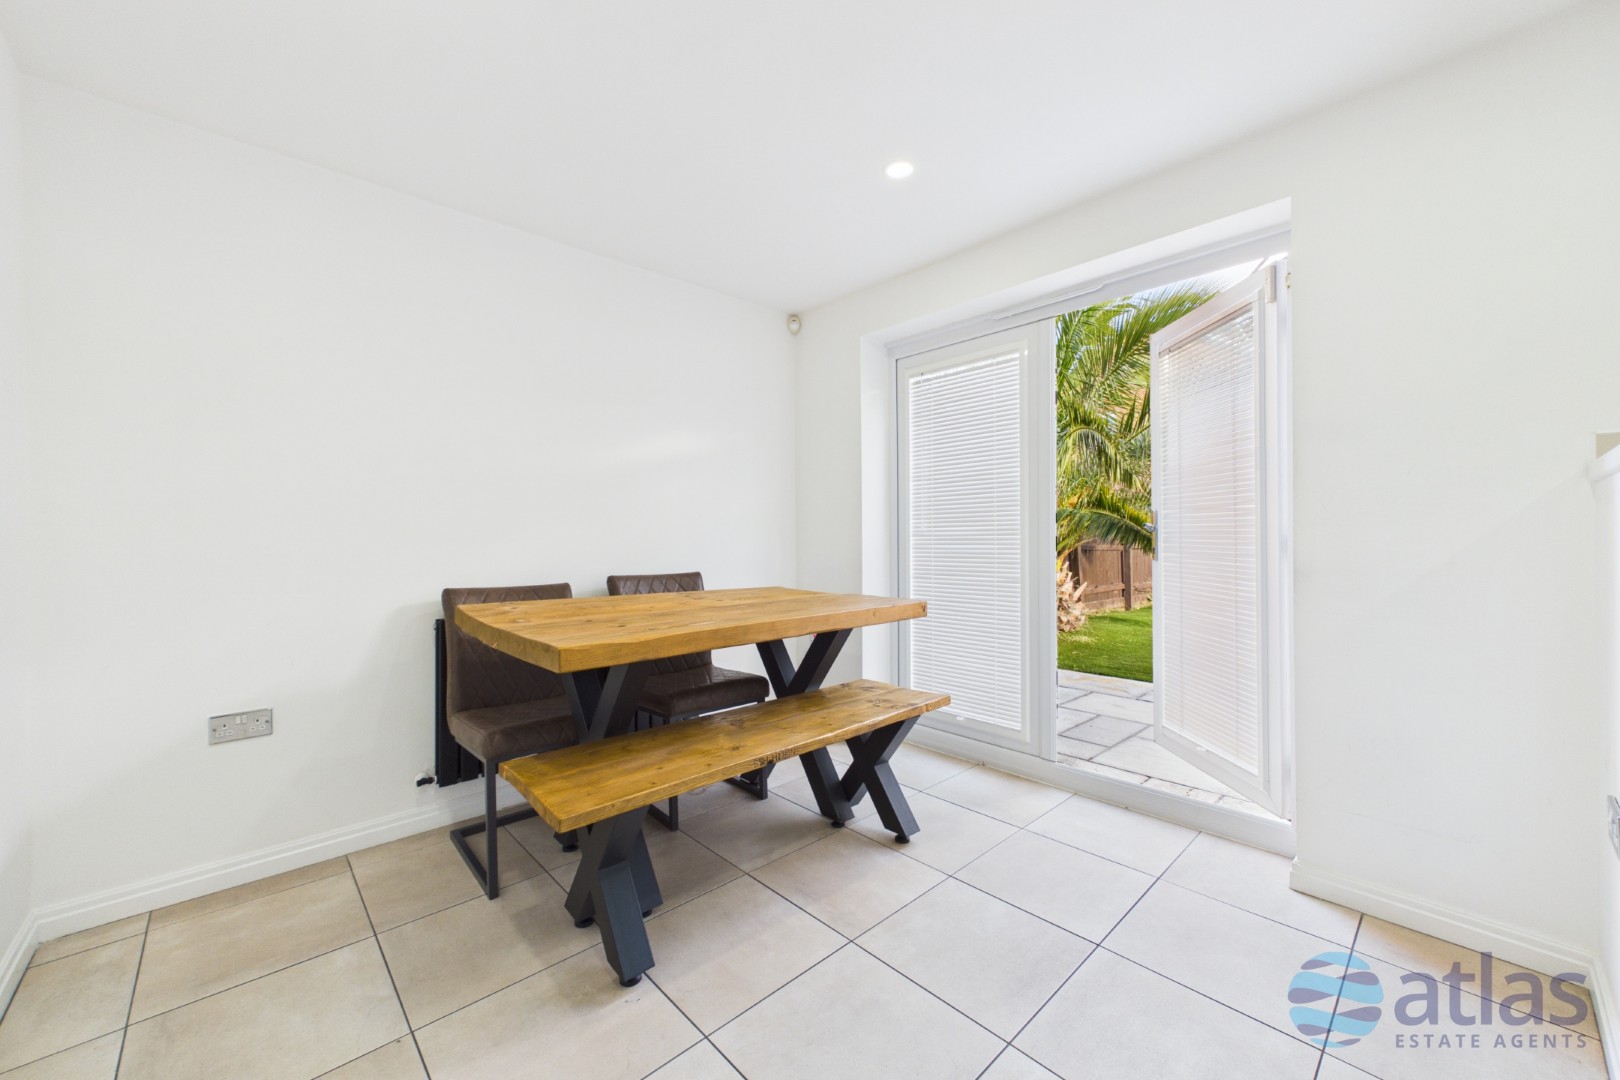
- Open-Plan Kitchen/Diner with French Doors to the Garden
- Spacious Living Room
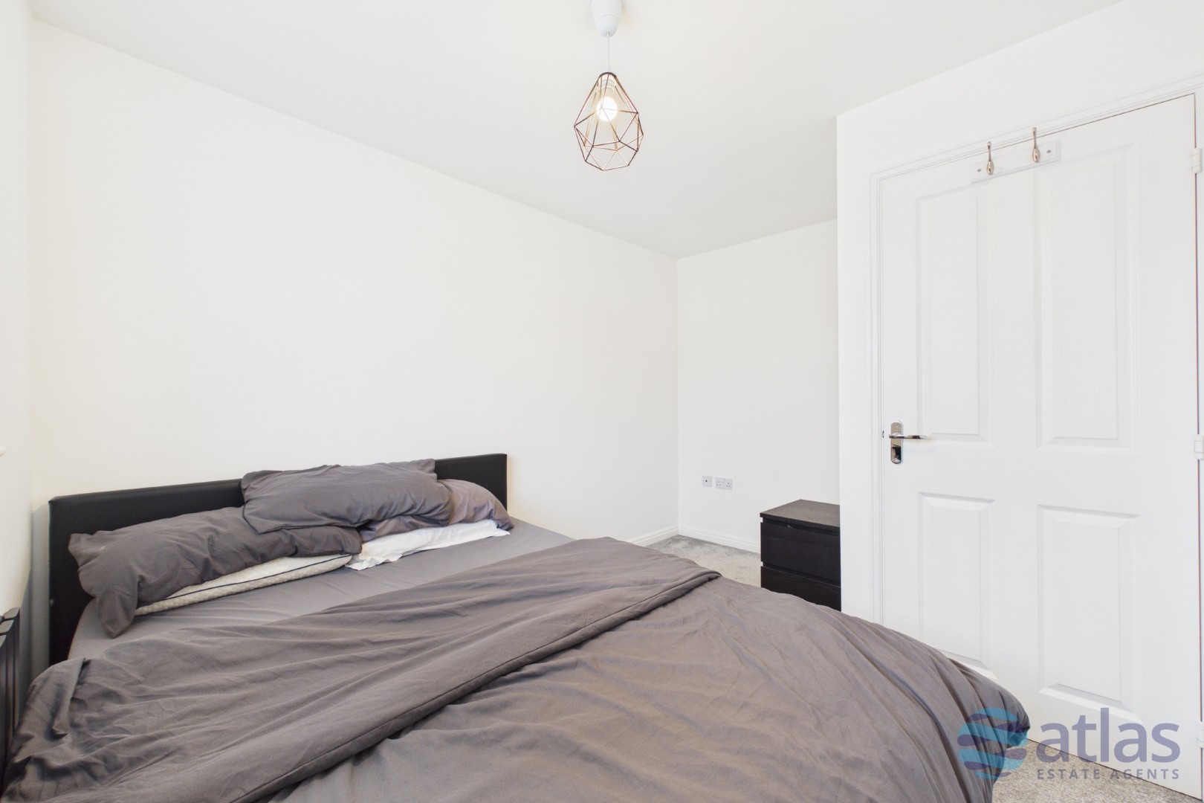
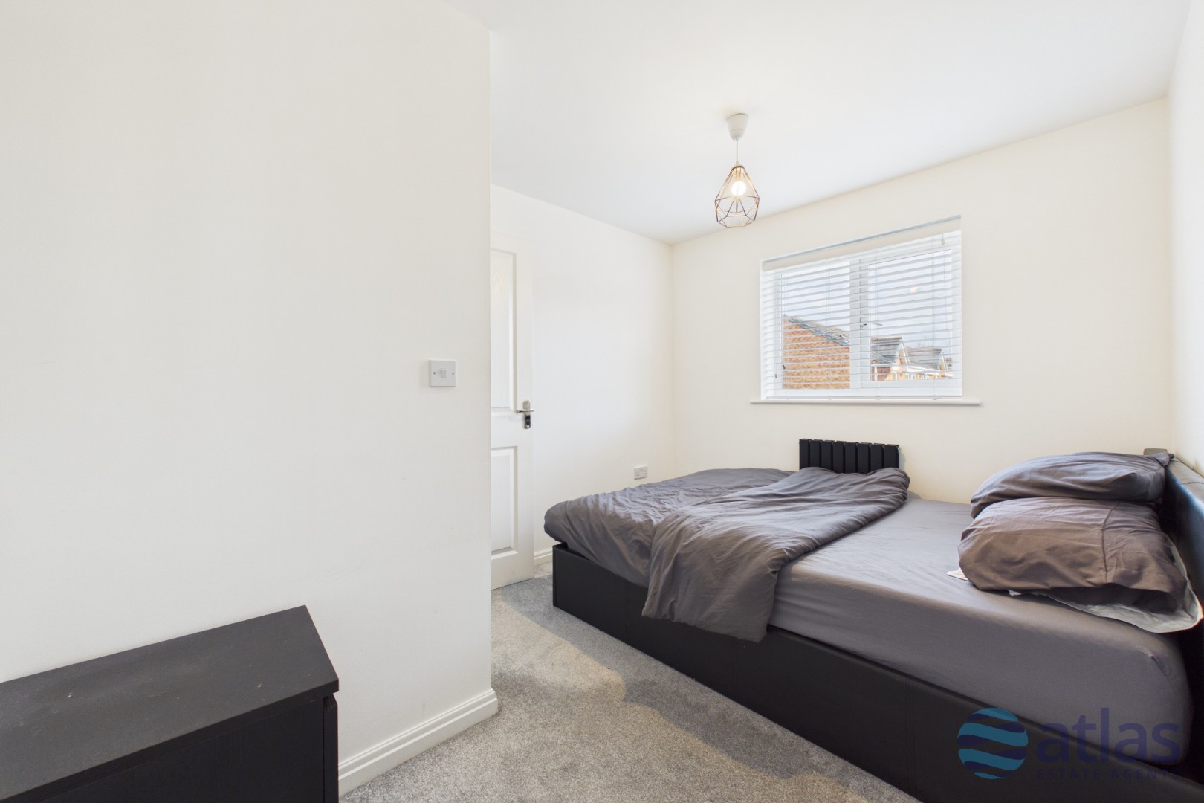
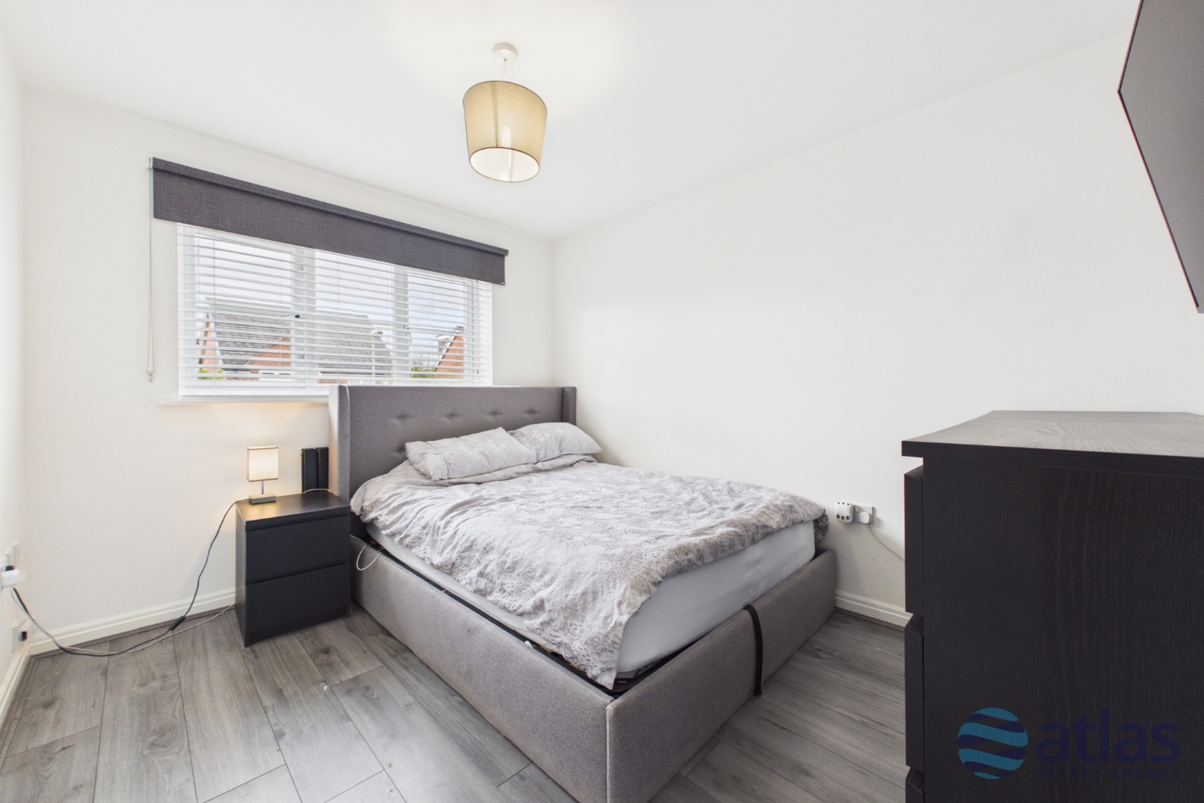
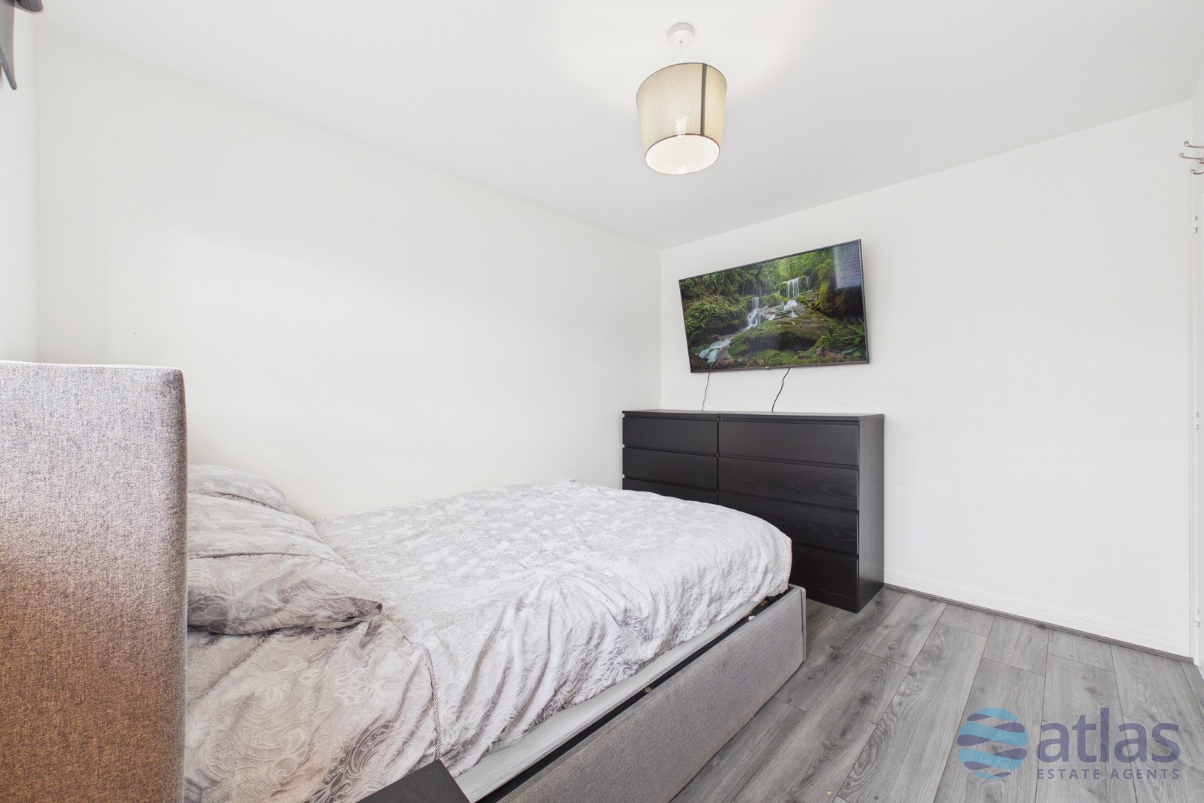
- Well-Proportioned Bedrooms
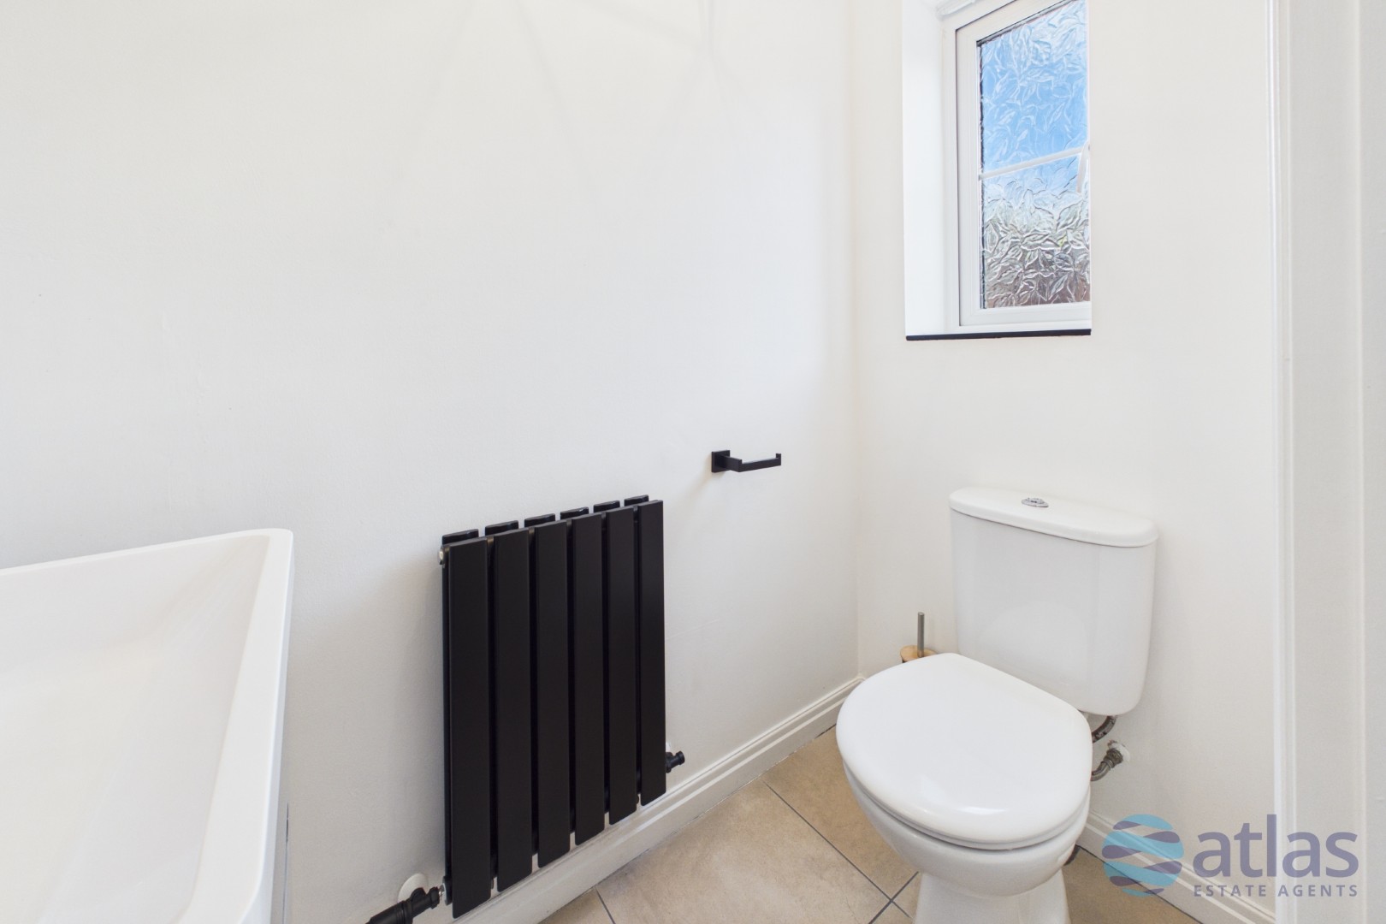
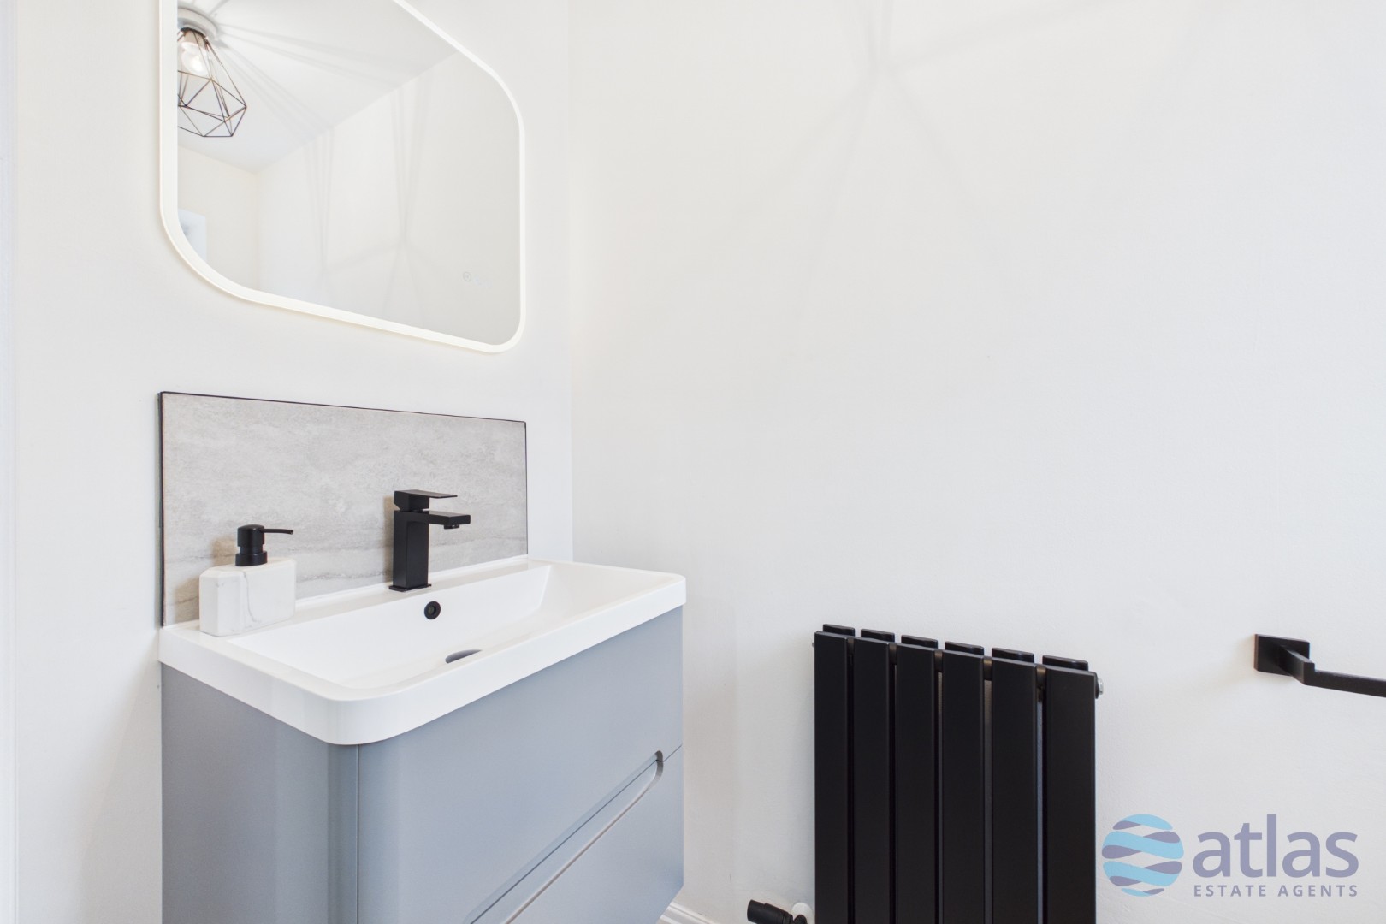
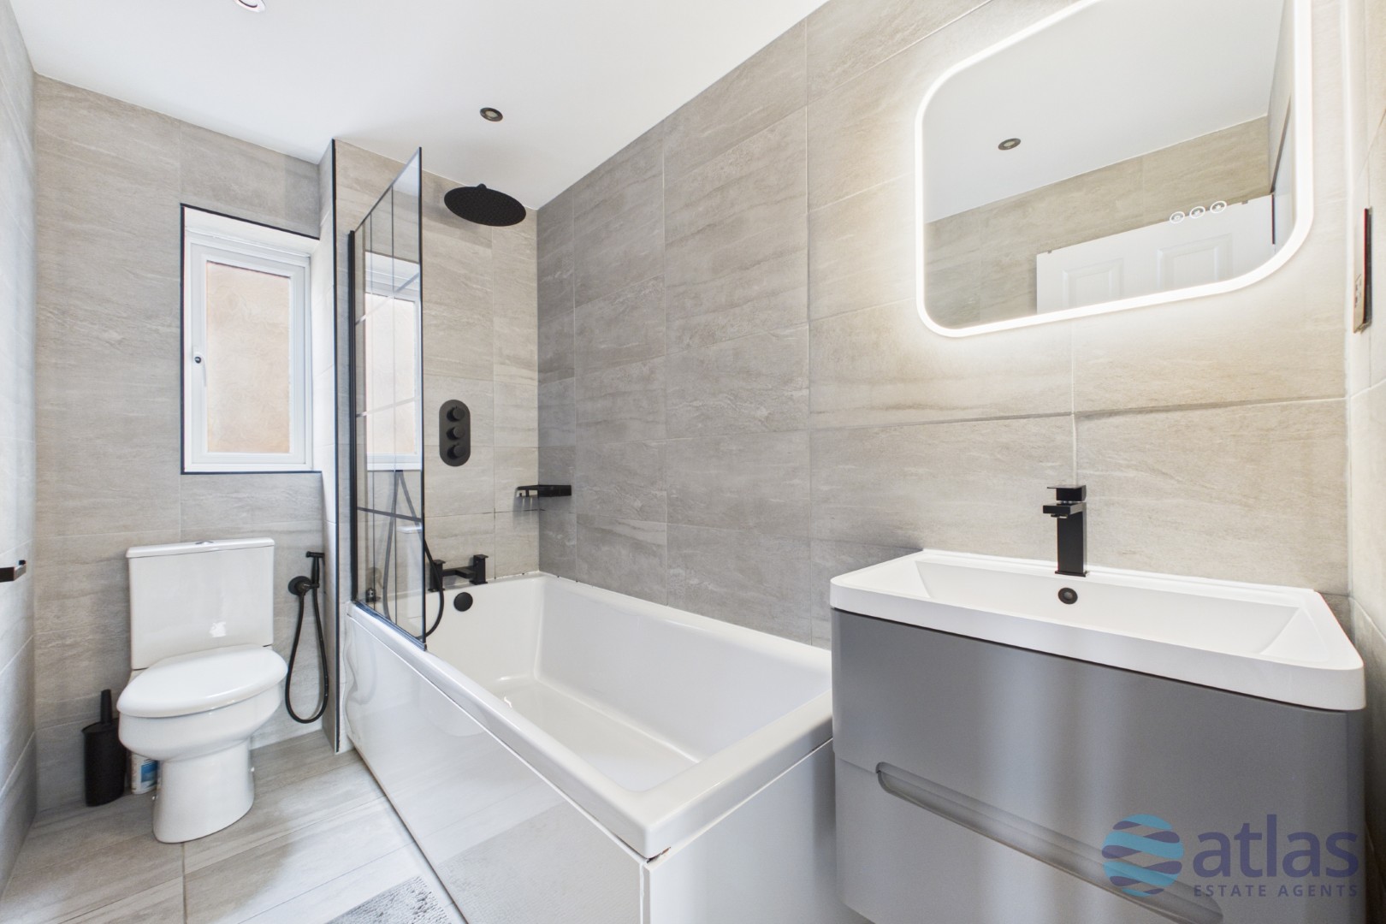
- Contemporary Bathroom and Ground-Floor Wc
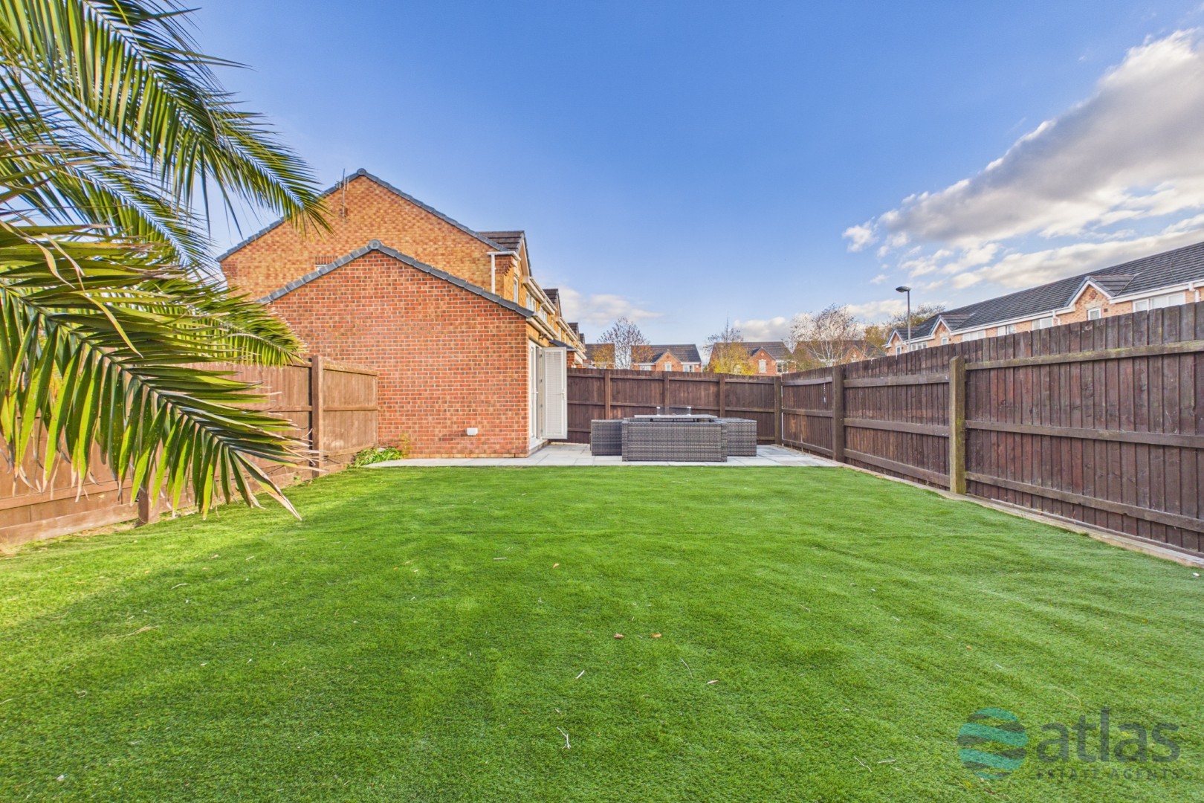
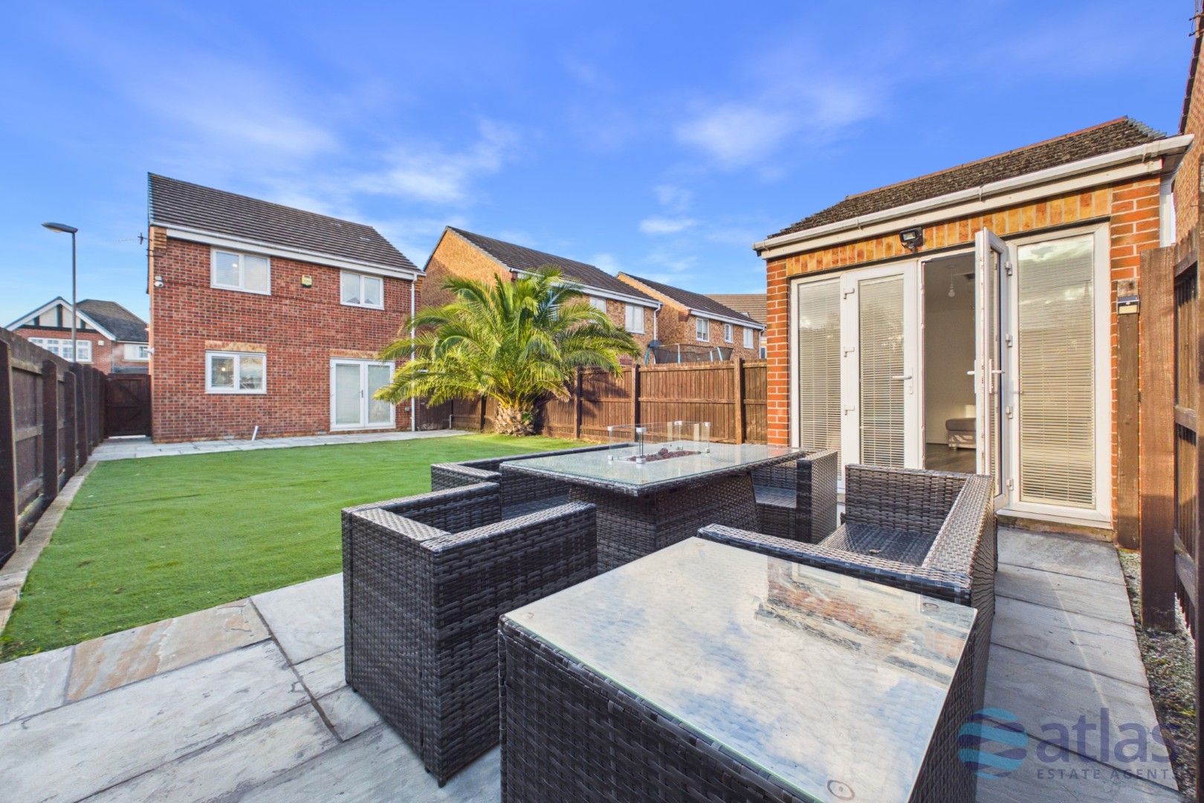
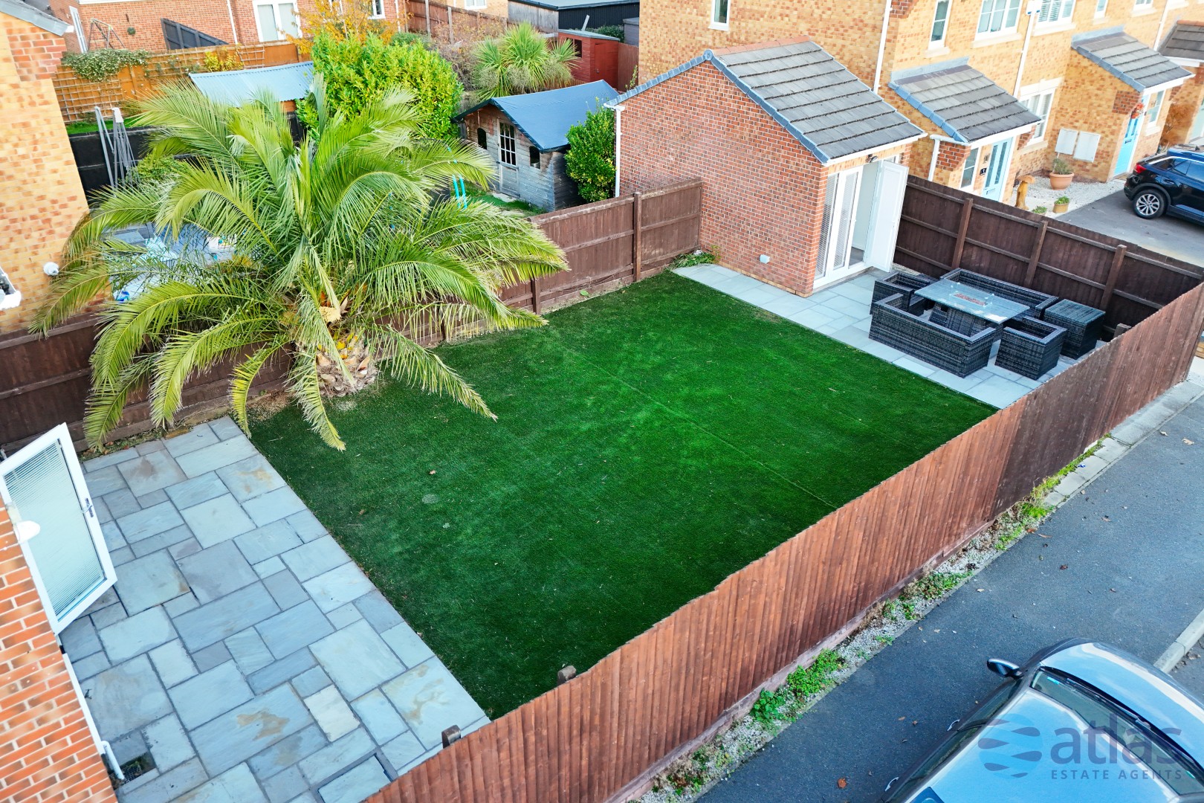
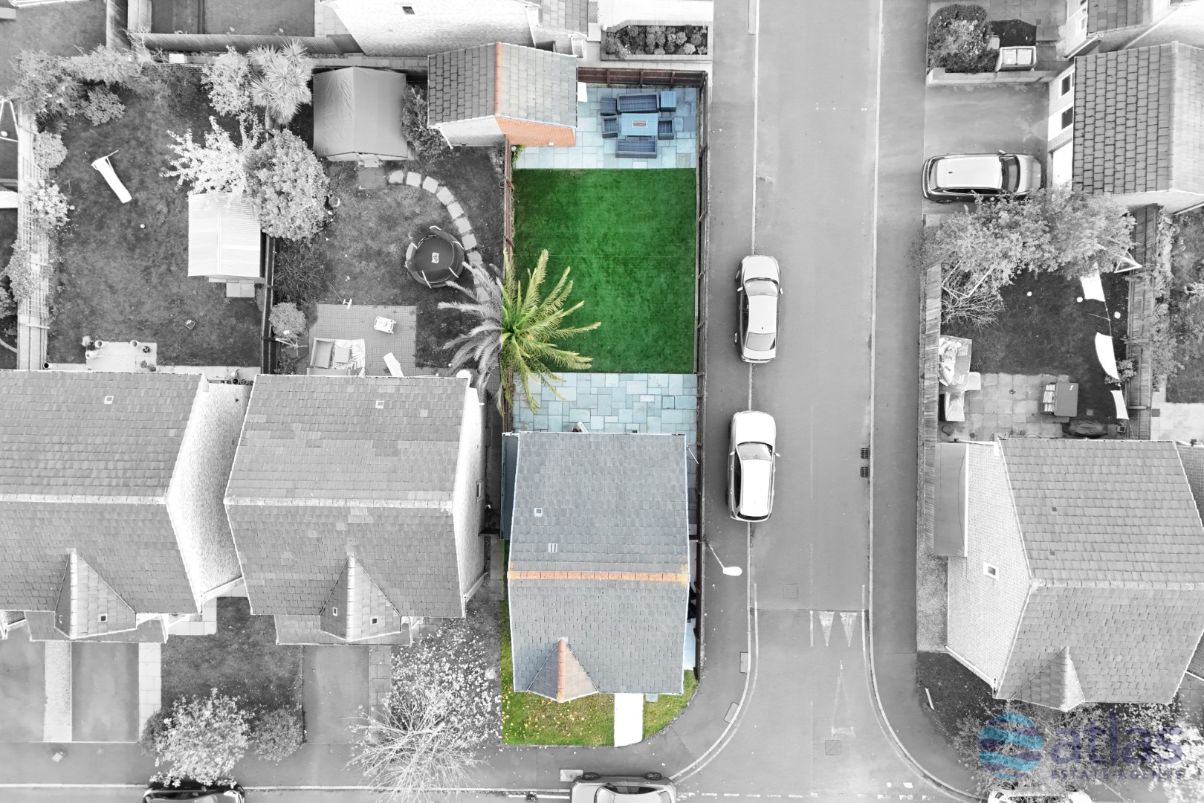
- Landscaped Garden with Patio and Artificial Grass
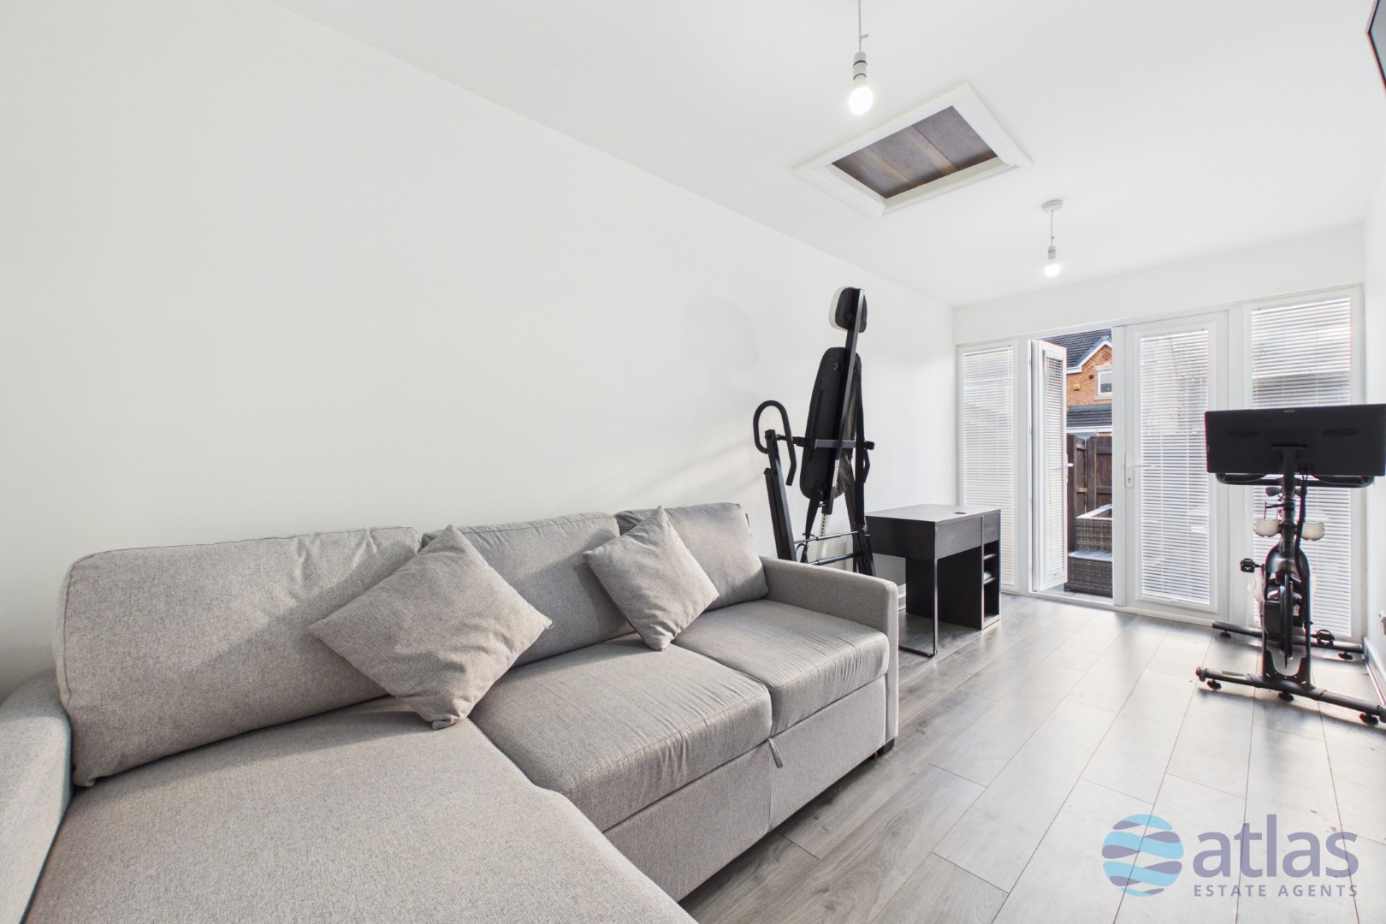
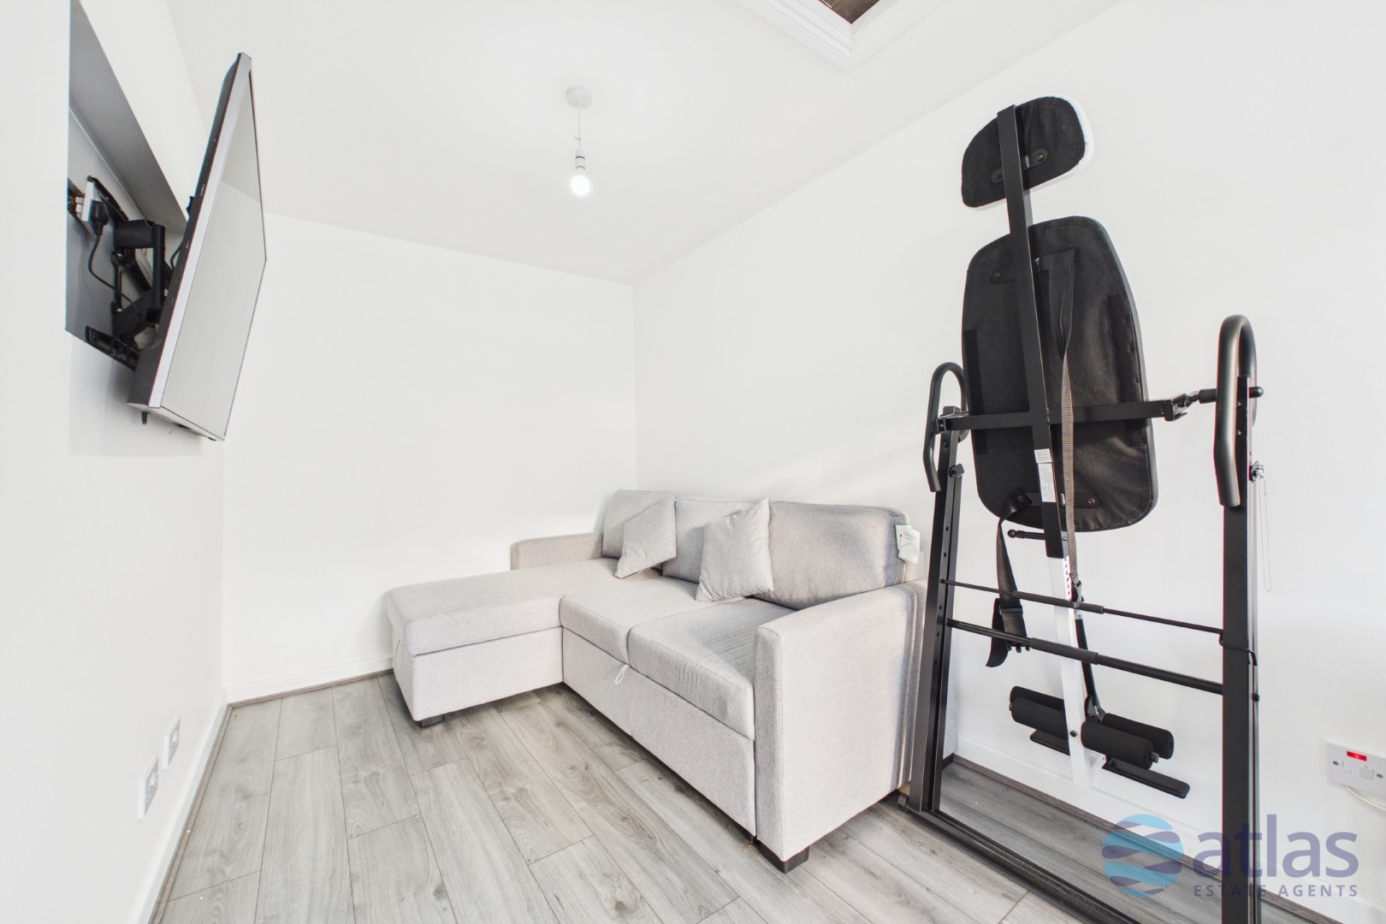
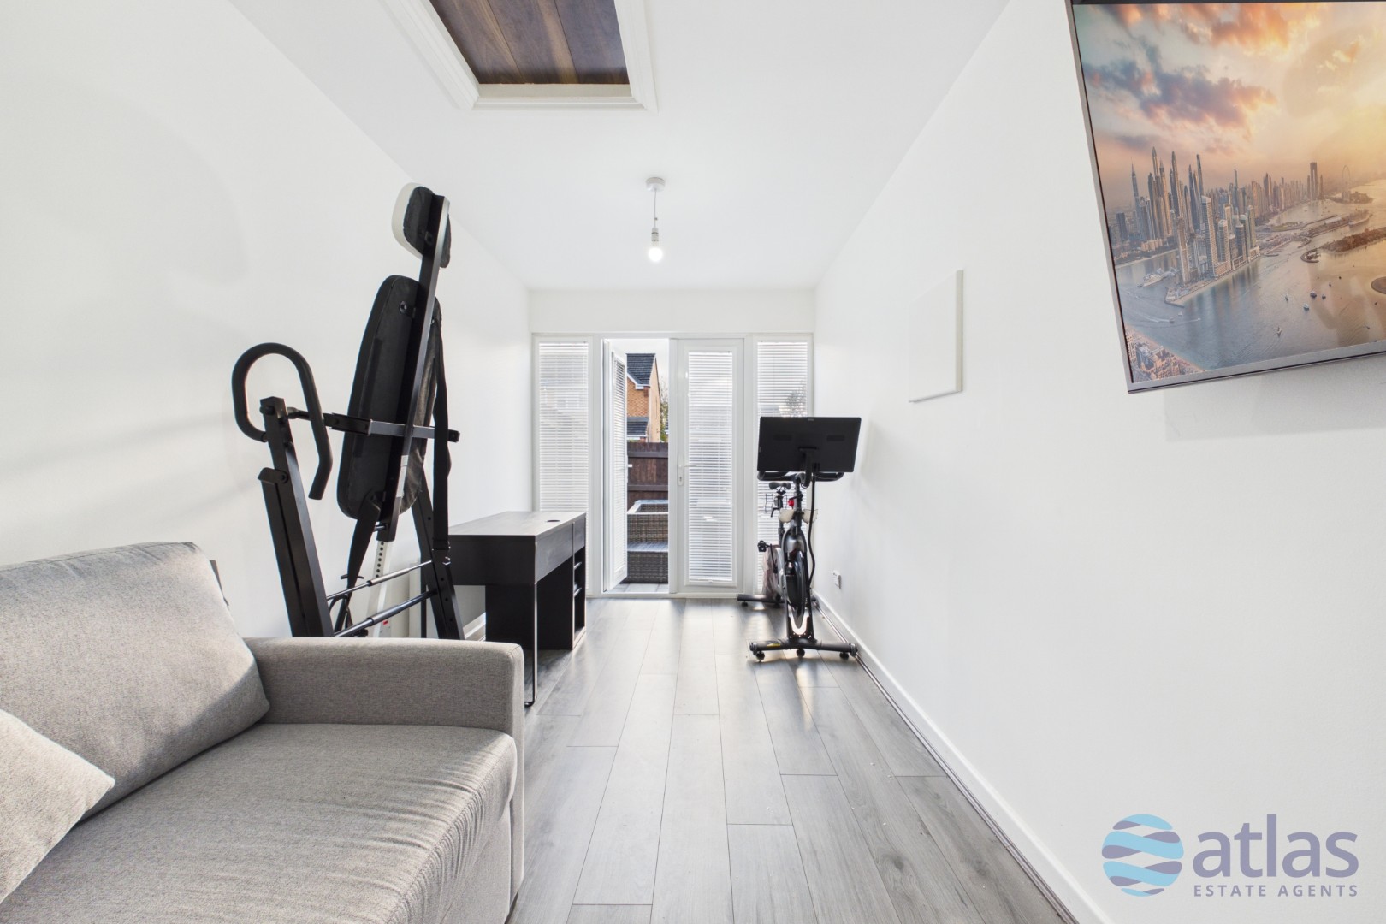
- Heated Outhouse with Lighting and Electrical Points
- Sought-After L19 Location
- Viewing Highly Recommended
Description
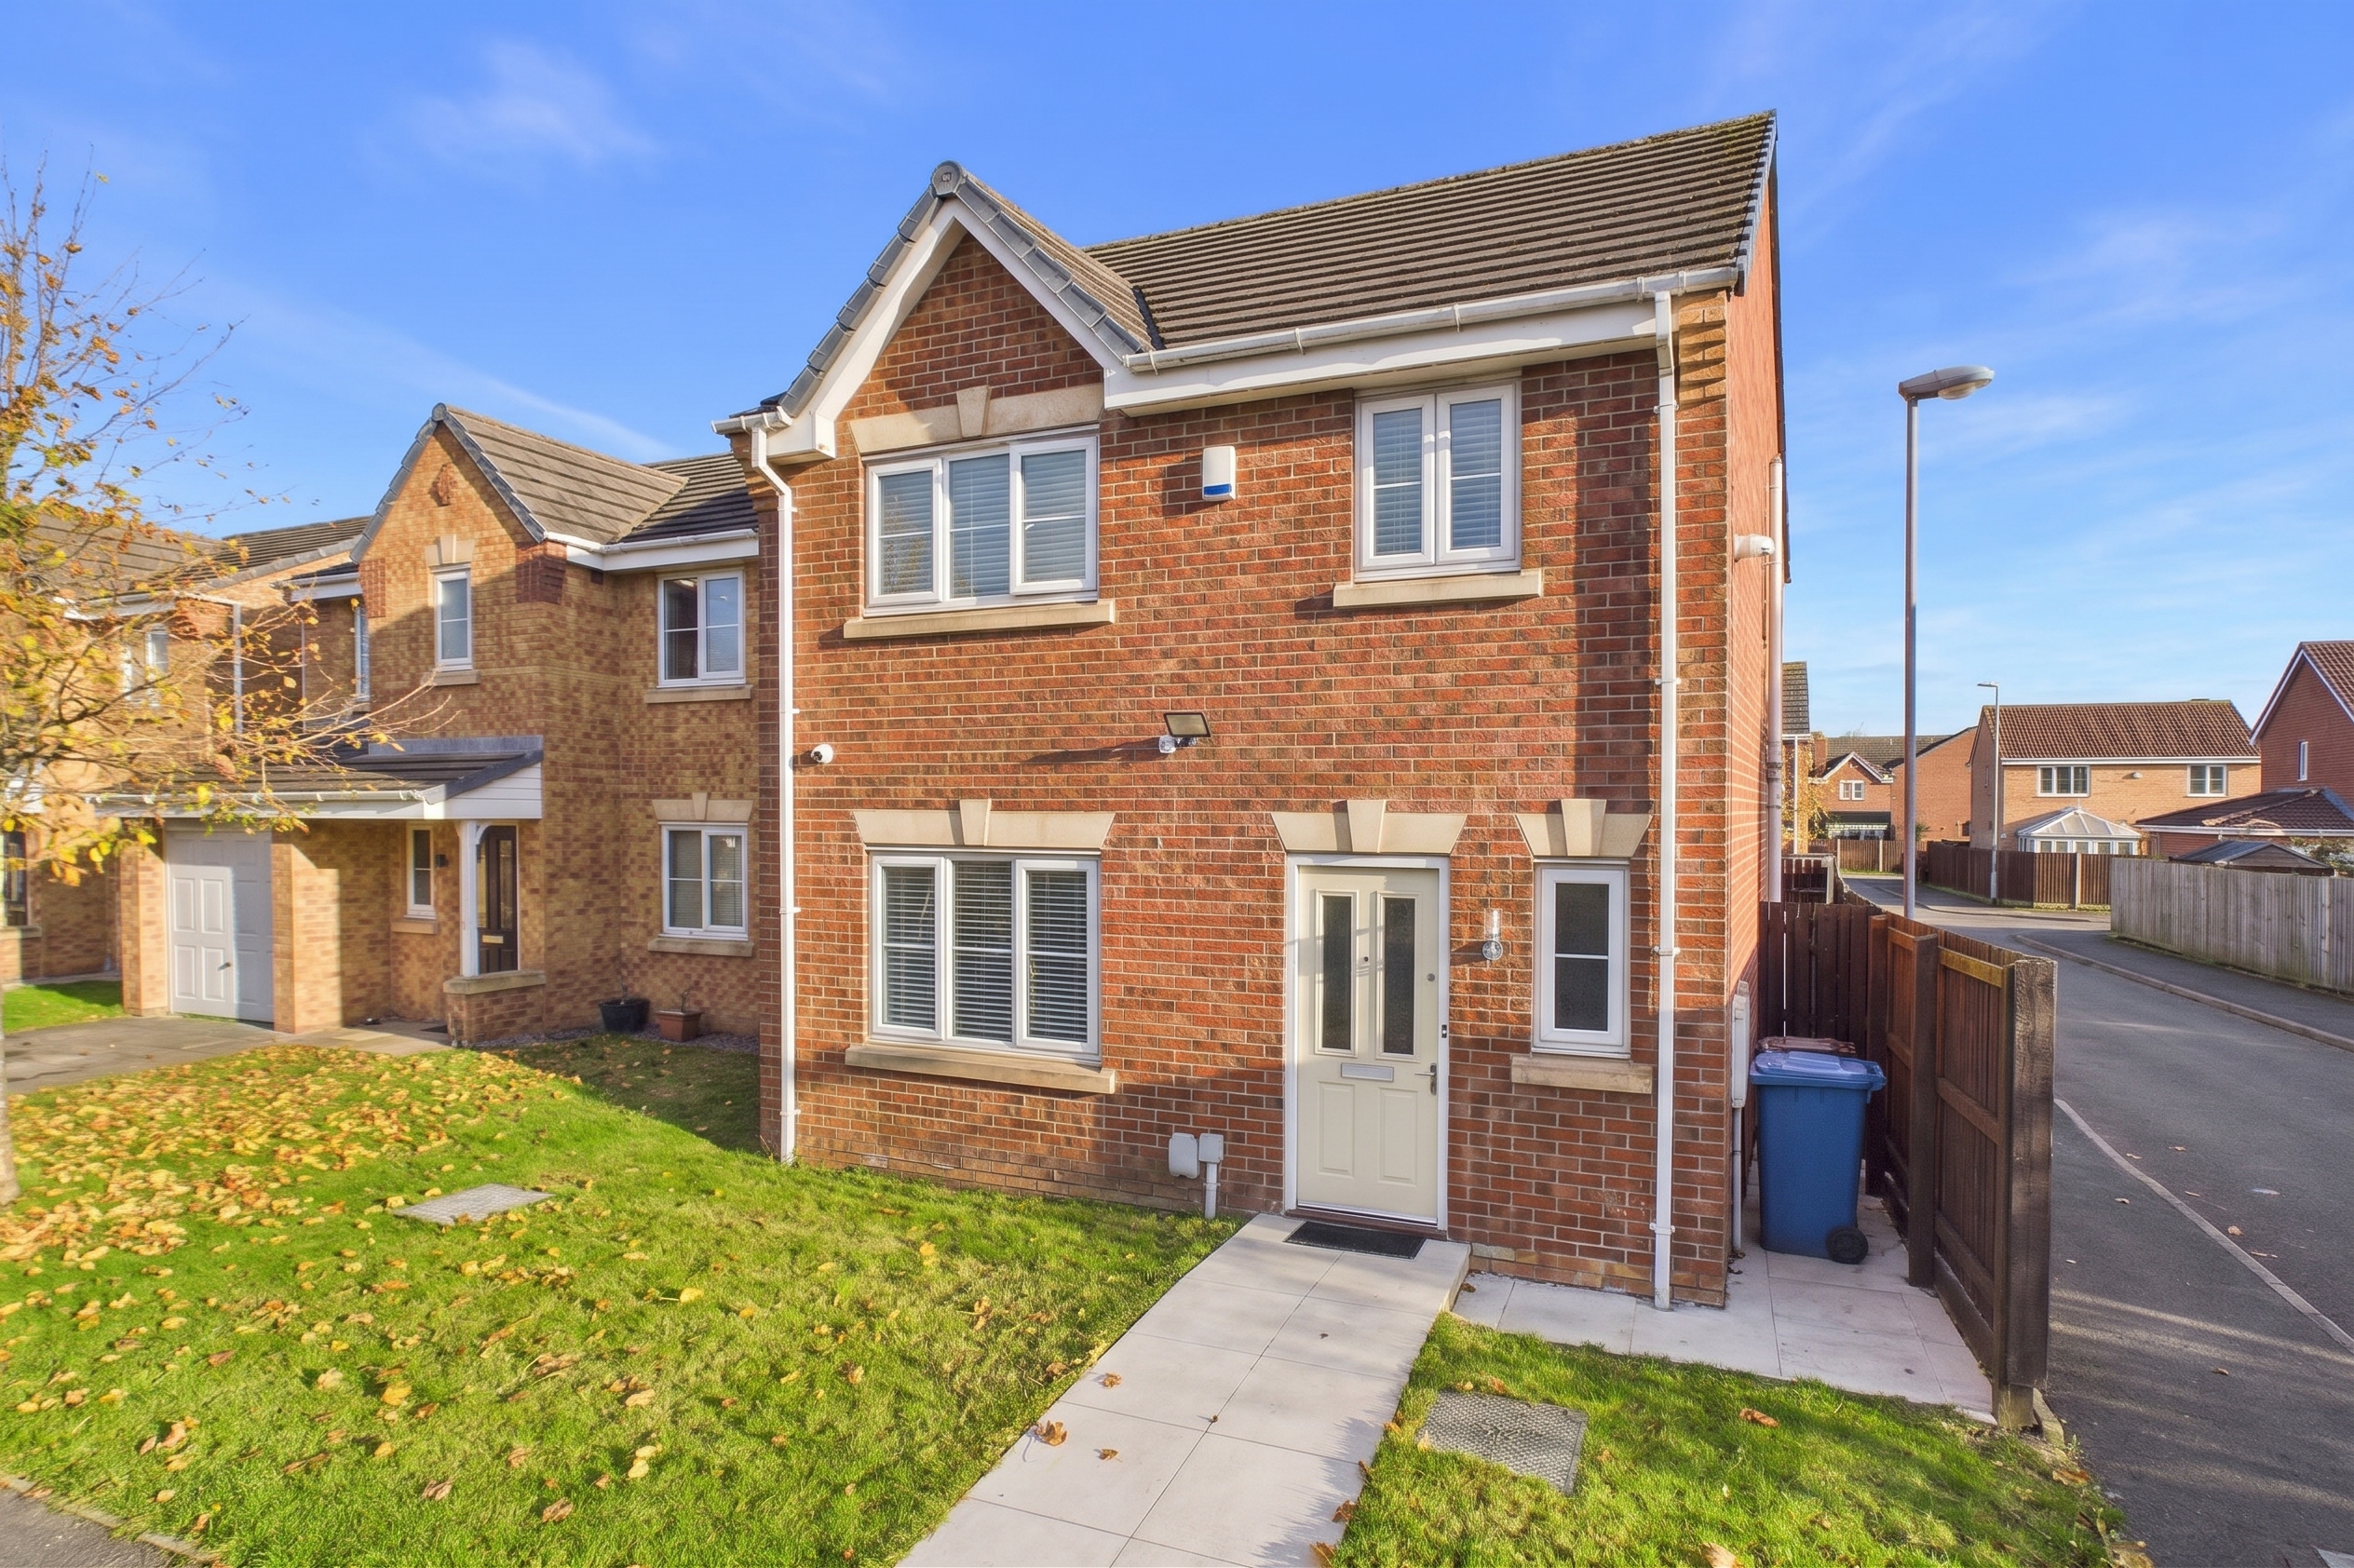
Brought to the market by Atlas Estate Agents, this attractive detached family home is situated on Kings Lynn Drive, in the popular area of Garston, L19. Offered for sale with no onward chain, the property provides well-presented and versatile accommodation arranged over two floors, making it an appealing choice for families seeking a comfortable home in a sought-after residential location.
The ground floor features a spacious living room, offering a welcoming setting for relaxing and entertaining. To the rear, the modern fitted kitchen is thoughtfully designed with a range of integrated appliances and flows seamlessly into the dining area, creating an attractive open-plan space for everyday living. French doors provide direct access to the rear garden, allowing plenty of natural light to fill the room. Further benefits include stylish LVT flooring, newly fitted radiators and a convenient ground-floor WC.
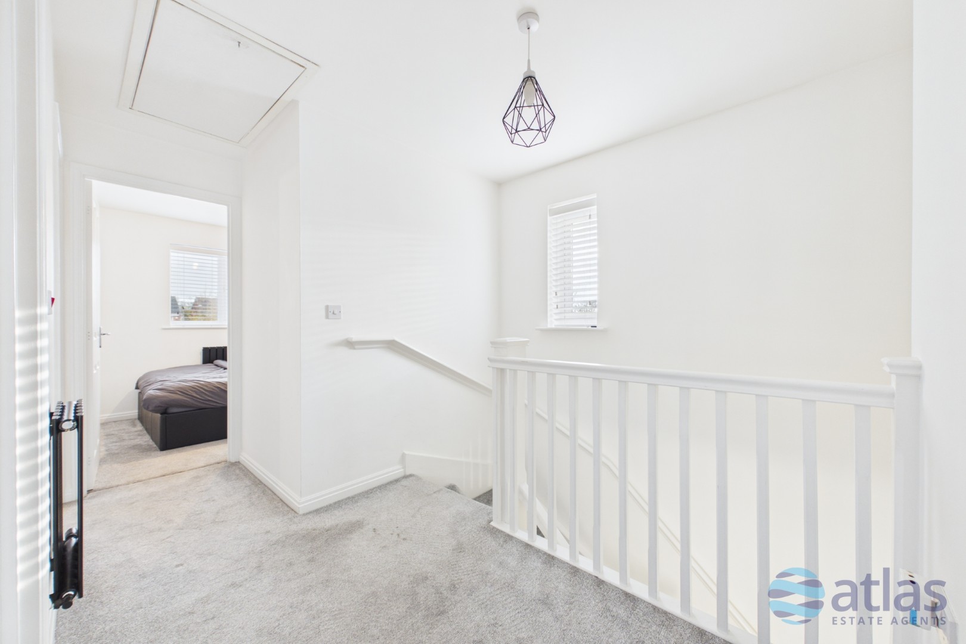
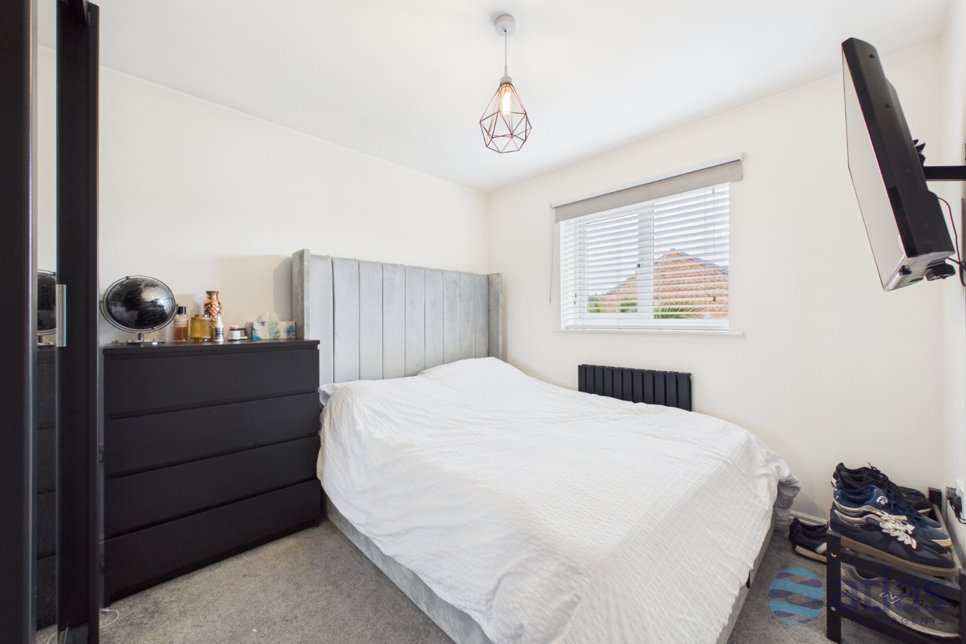
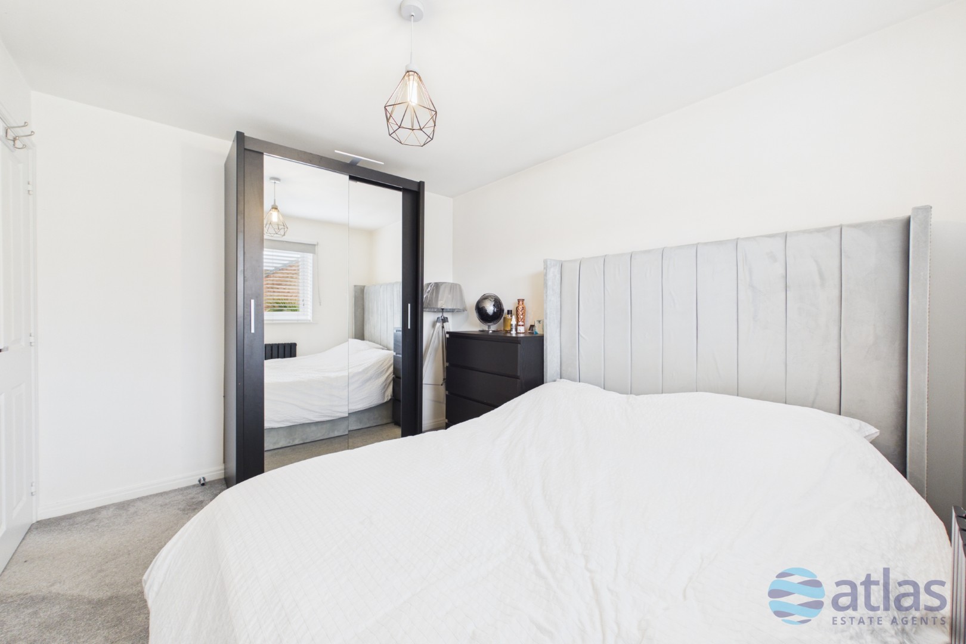
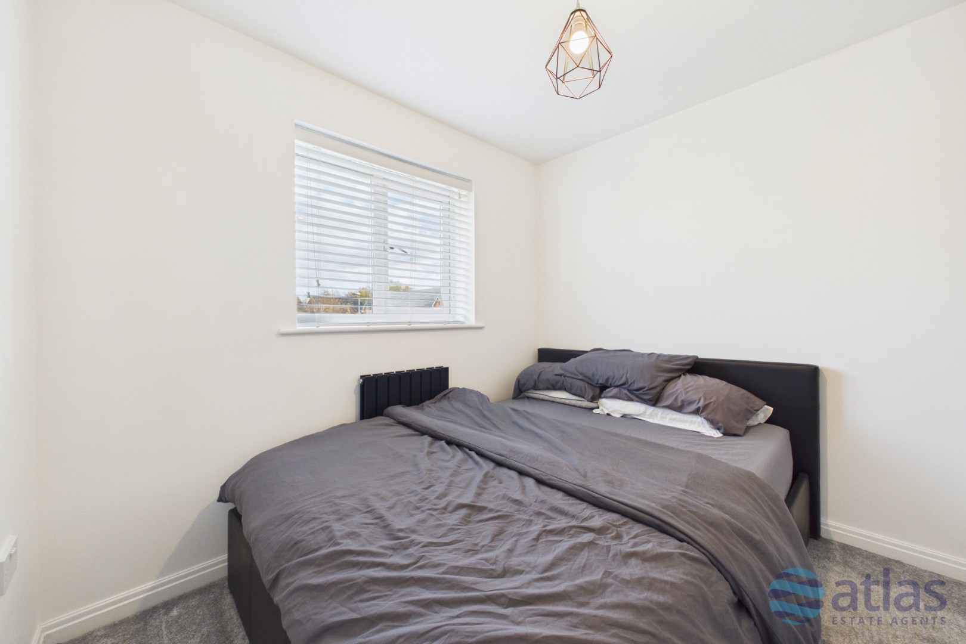
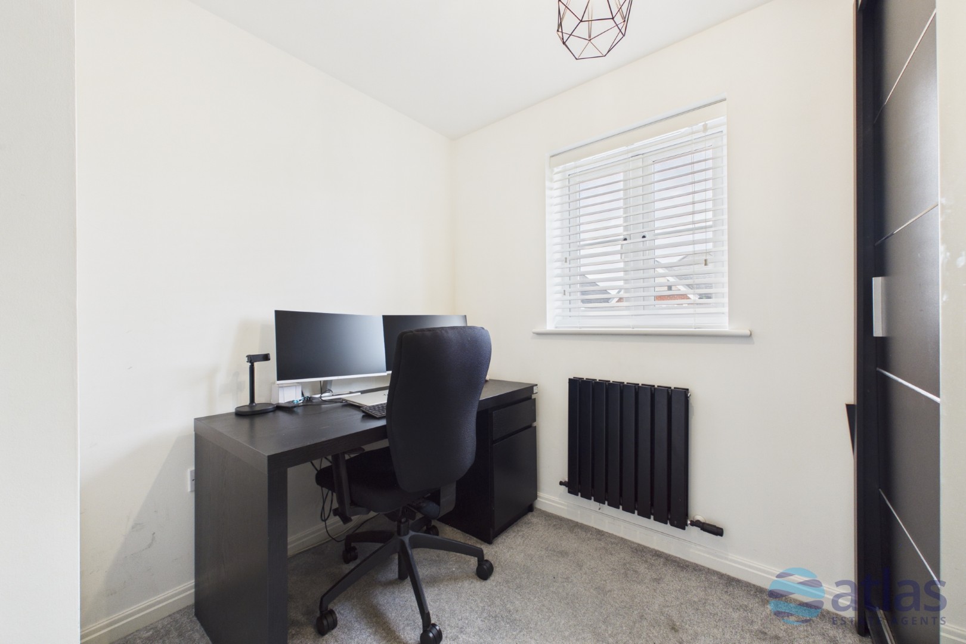
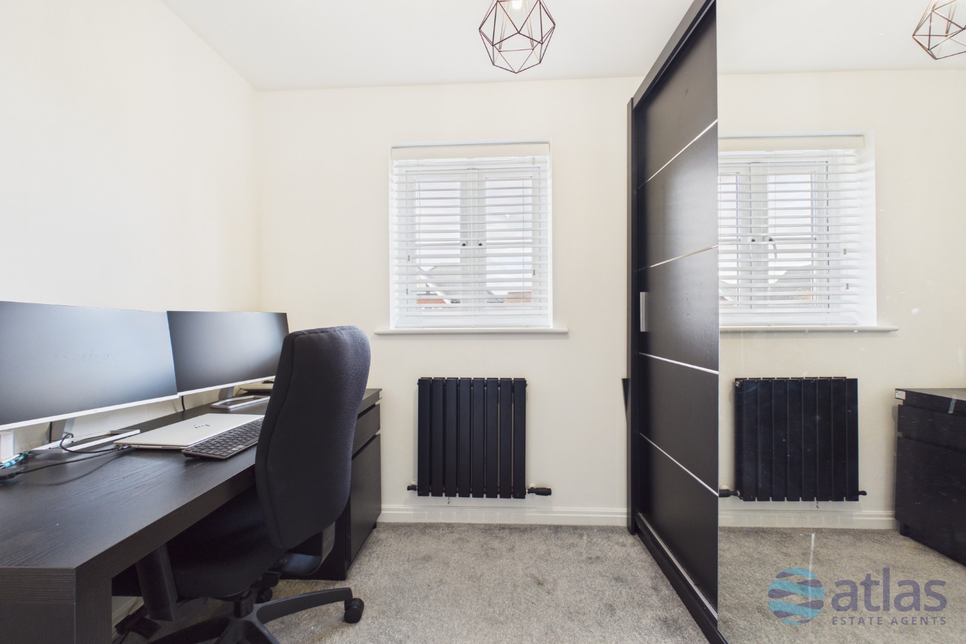
To the first floor, there are four well-proportioned bedrooms, offering flexible accommodation for family members, guests or those requiring space to work from home. The contemporary family bathroom completes the first-floor layout.
Externally, the property boasts a landscaped rear garden, featuring a combination of paved patio and artificial grass, providing an attractive setting for outdoor dining and relaxation. A particularly useful addition is the heated outhouse, complete with lighting and electrical points, offering excellent potential for use as a home office, hobby room or additional storage space.
Ideally positioned within the sought-after L19 area of Garston, the property is well placed for a range of local amenities, schools and transport links.
Offered for sale with no onward chain, this appealing family home has much to offer. Early viewing is highly recommended to fully appreciate the accommodation and features on offer.
Video/Virtual Tour
We have filmed this property and can offer you a video/virtual tour, please click the 'Virtual Tour' tab above to view the tour(s).
Further Details
Property Type: Detached House (4 bedroom, 1 bathroom)
Tenure: Leasehold
No. of Floors: 2
Floor Space: 90 square metres / 963 square feet
EPC Rating: C (view EPC)
Council Tax Band: D
Local Authority: Liverpool City Council
Service Charge: £14.92 per month
Ground Rent: £315 per year
Parking: Driveway
Outside Space: Patio/Decking, Front Garden, Back Garden
Heating/Energy: Gas Central Heating, Double Glazing
Appliances/White Goods: Oven (Electric), Hob (Gas), Fridge/Freezer, Washing Machine, Dishwasher
Leasehold Information
Tenure: Leasehold
Lease Start Date: 01/01/2006 (approx)
Original Lease Term: 999 year(s)
Lease Expiry Date: 31/12/3004 (approx)
Lease Term Remaining: 978 year(s) (approx)
Service Charge: £179 per annum
Ground Rent: £315 per annum
Leasehold Information: No restriction on pets or sub-letting
Disclaimer
These particulars are intended to give a fair and substantially correct overall description for the guidance of intending purchasers/tenants and do not constitute an offer or part of a contract. Please note that any services, heating systems or appliances have not been tested and no warranty can be given or implied as to their working order. Prospective purchasers/tenants ought to seek their own professional advice.
All descriptions, dimensions, areas, references to condition and necessary permissions for use and occupation and other details are given in good faith and are believed to be correct, but any intending purchasers/tenants should not rely on them as statements or representations of fact, but must satisfy themselves by inspection or otherwise as to the correctness of each of them.
Floor Plans
Please click the below links (they'll open in a new window) to view the available floor plan(s) for this property.
Virtual Tours/Videos
Please click the below link(s) (they'll open in new window) to view the virtual tours/videos for this property.
Documents/Brochures
Please click the below links (they'll open in new window) to view the available documents/brochures for this property.
Map
Street View
Please Note: Properties are marked on the map/street view using their postcode only. As a result, the marker may not represent the property's precise location. Please use these features as a guide only.

Danielle Case
Senior Sales Negotiator
Marketed by our
Liverpool Branch
Mini Map