Westdale Road, Wavertree, L15
£1,050 per calendar month
3 bedroom terraced house let agreed
This property has now been taken and is no longer available. Please click here to register your requirements to be notified of similar properties that come to the market.
Key Features
- 3 bedroom, 1 bathroom terraced house
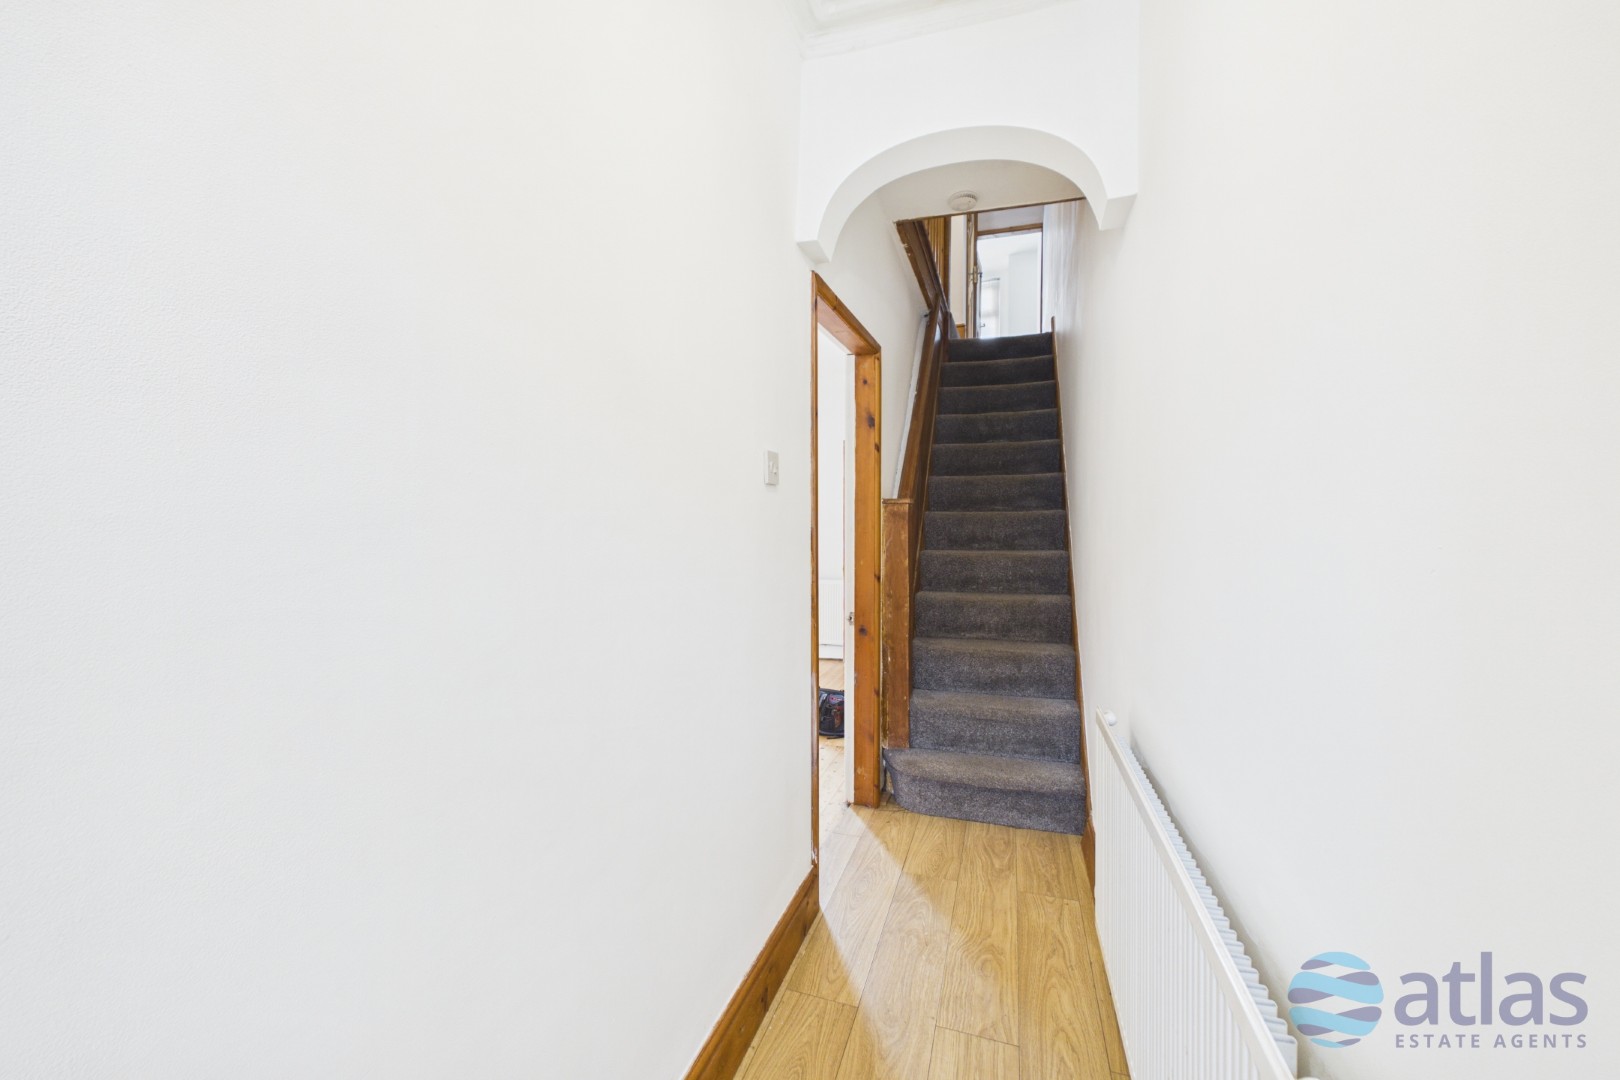
- Welcoming and Bright Entrance Hallway
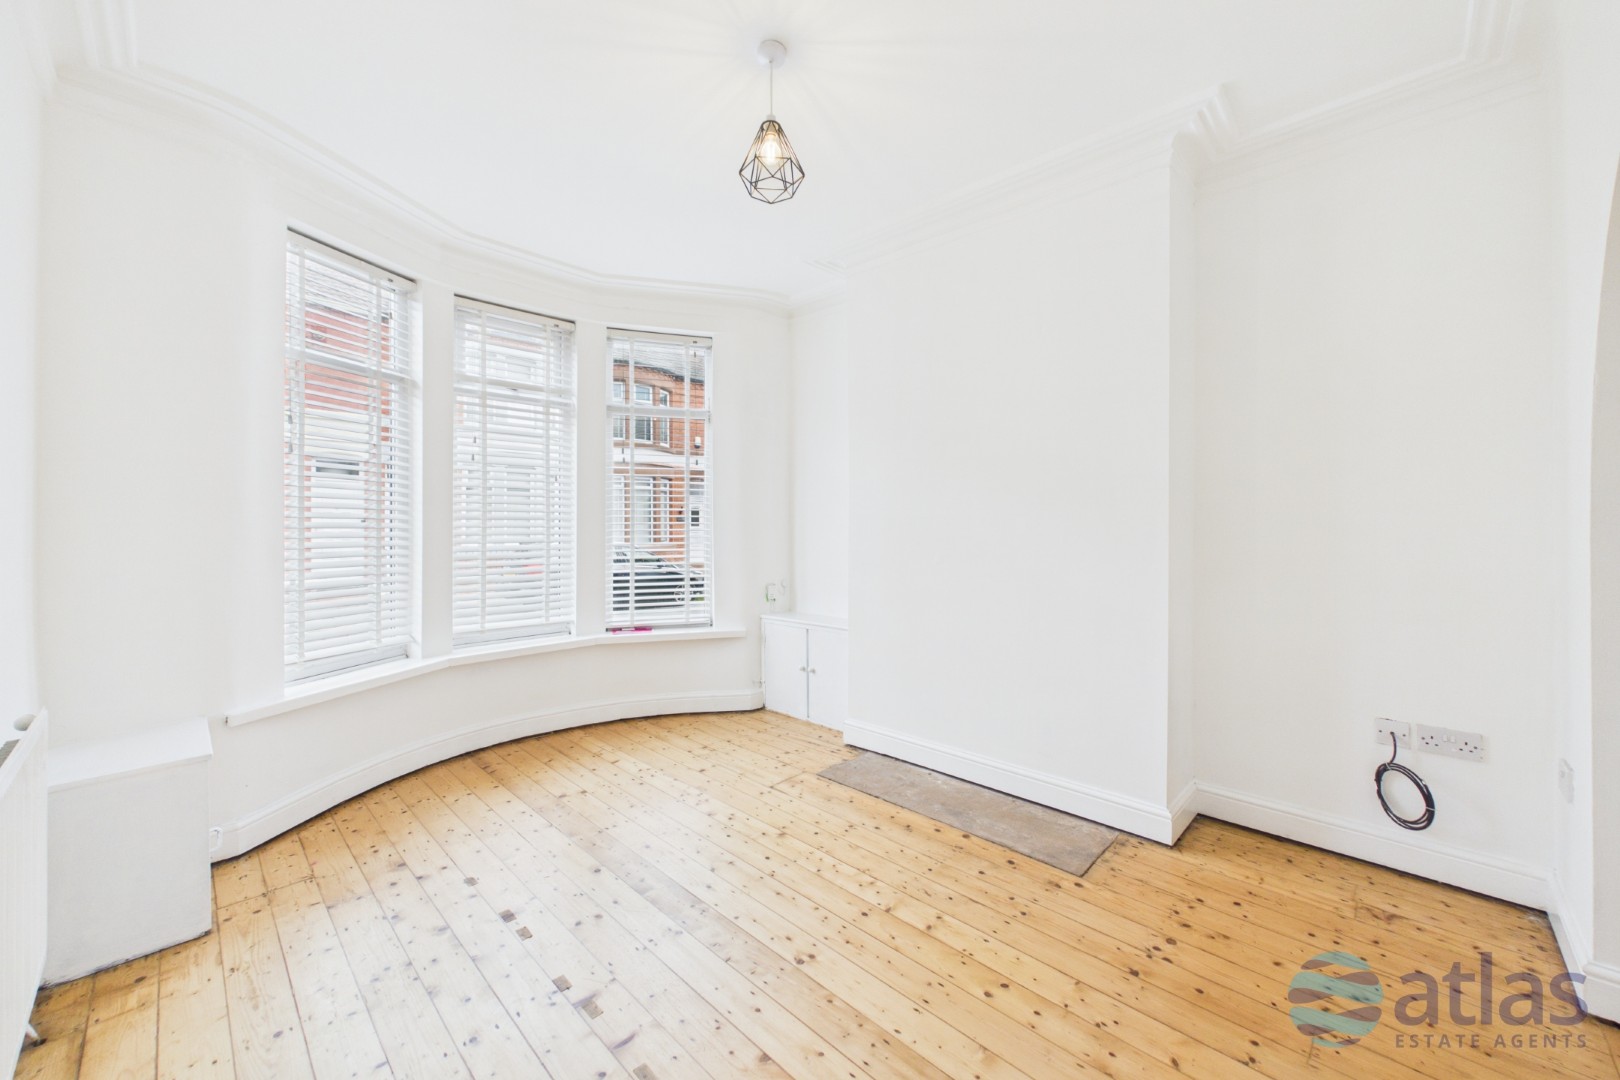
- Front Living Room with a Bay Window and Fitted Blinds
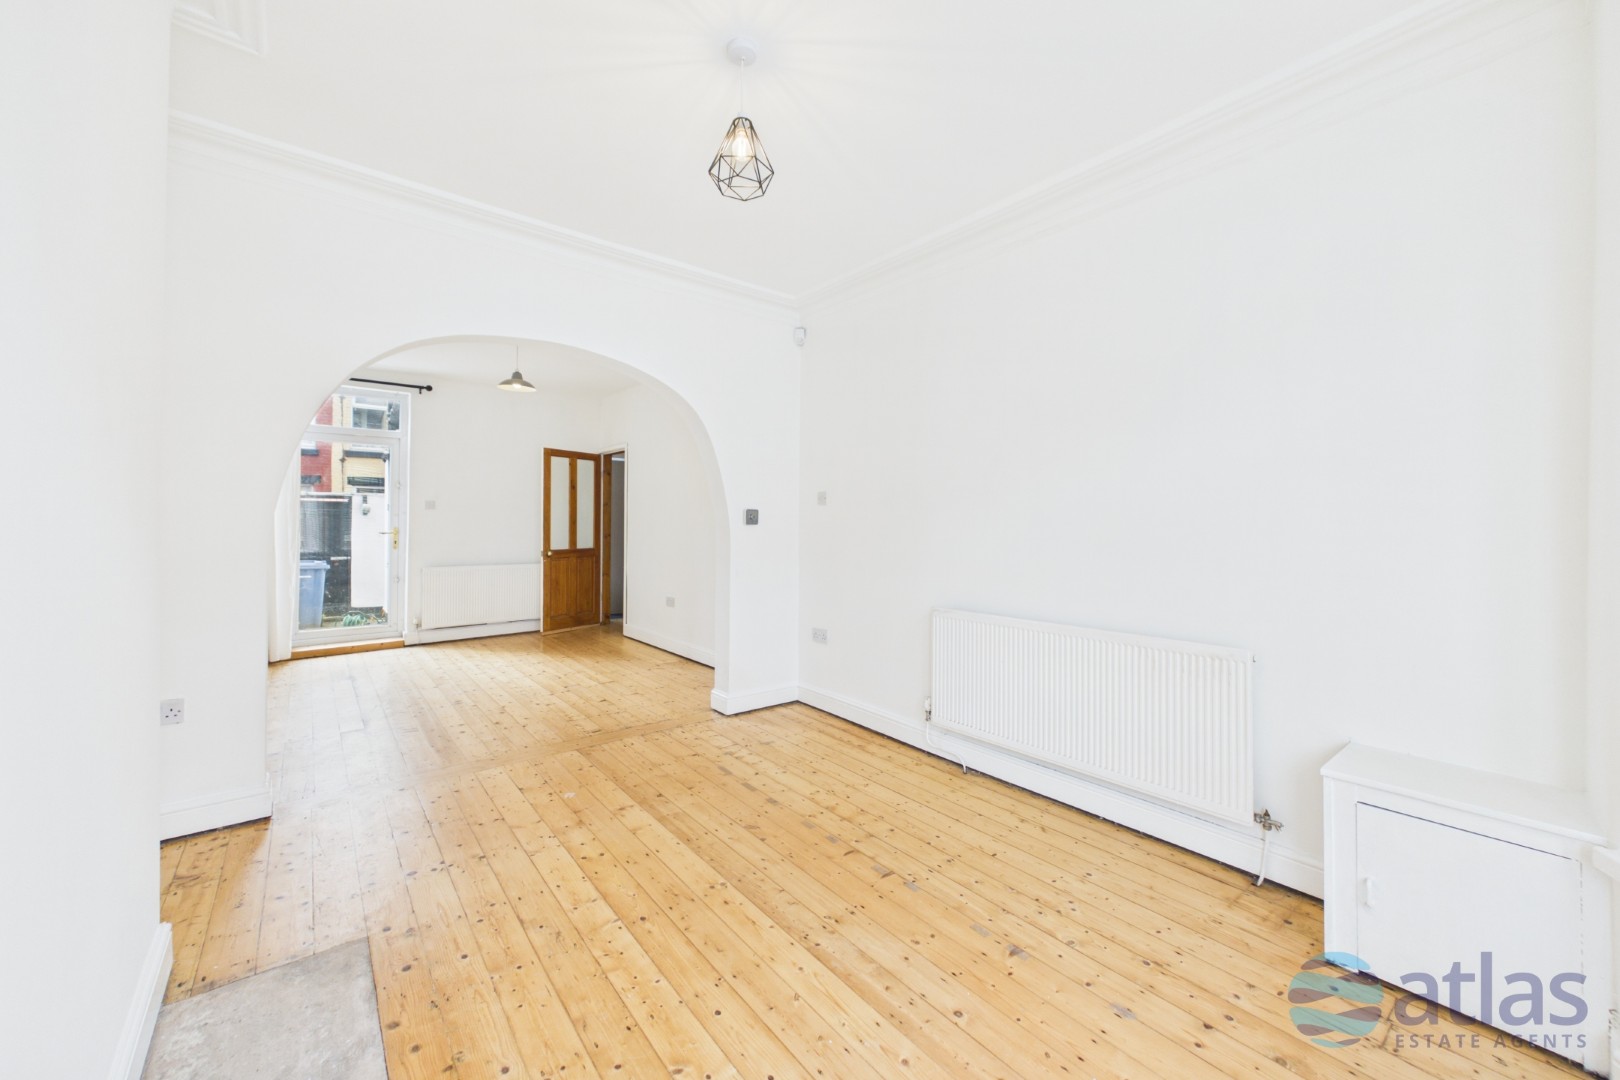
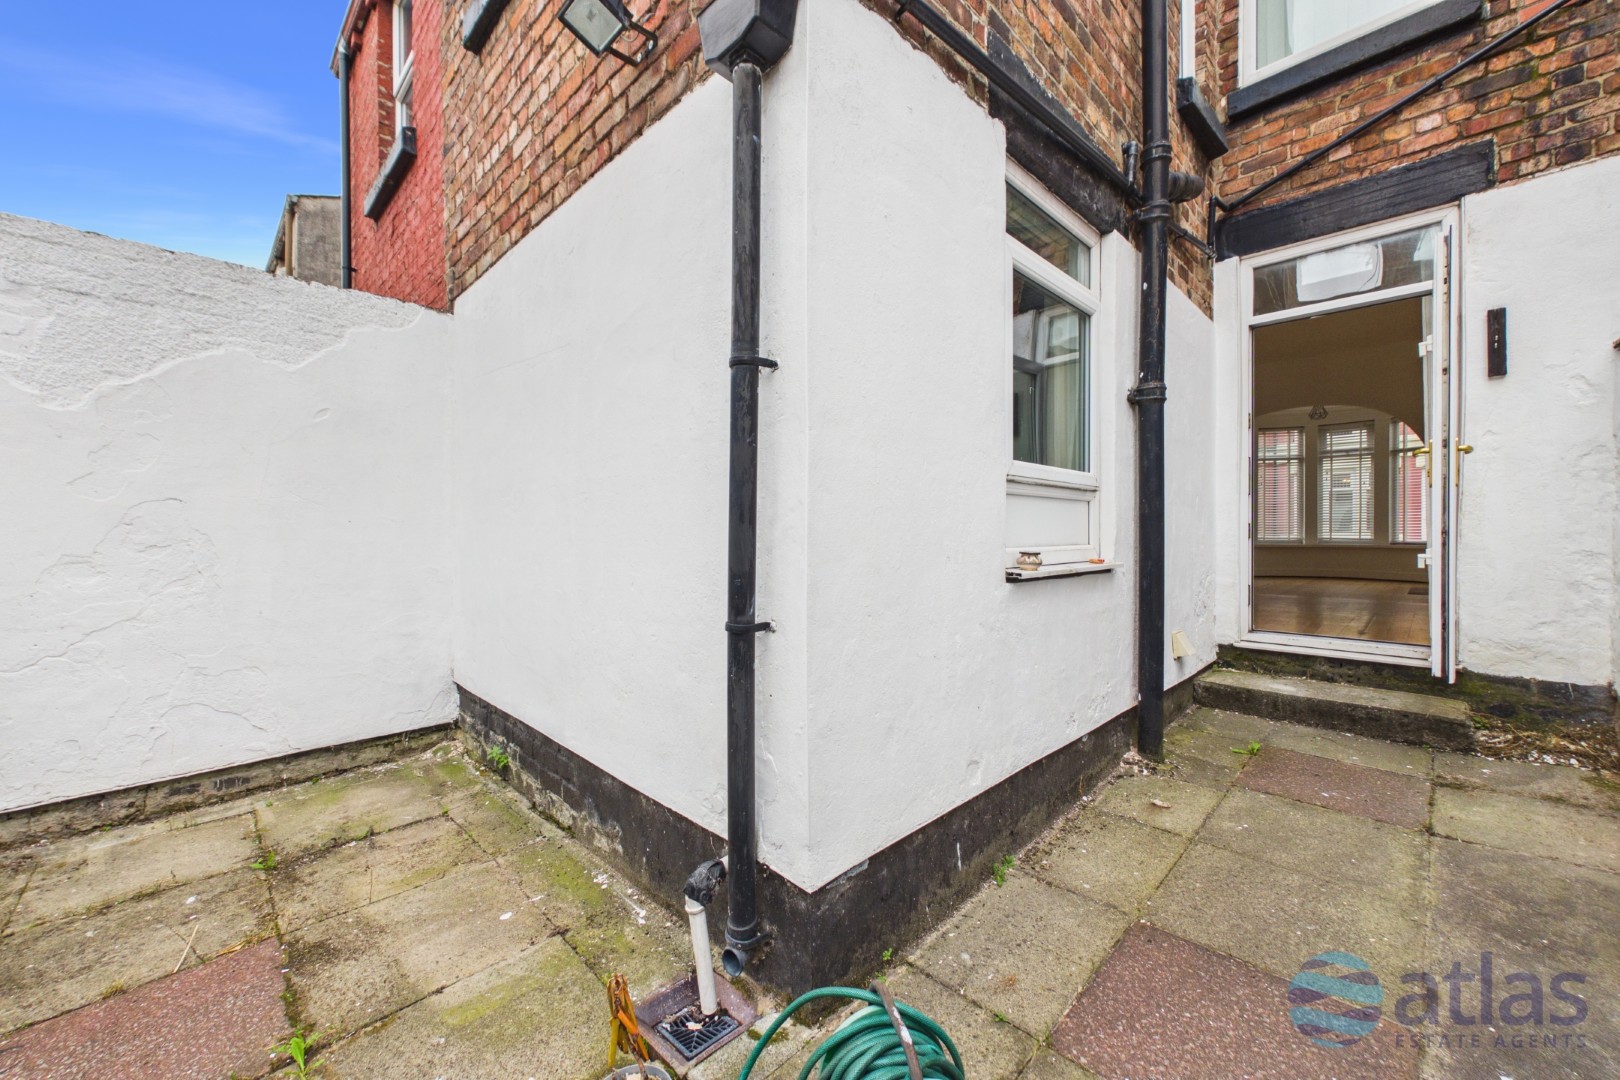
- Rear Reception Room with Access to the Rear Garden
- Separate Kitchen with Integrated Appliances
- Spacious and Modern Landing
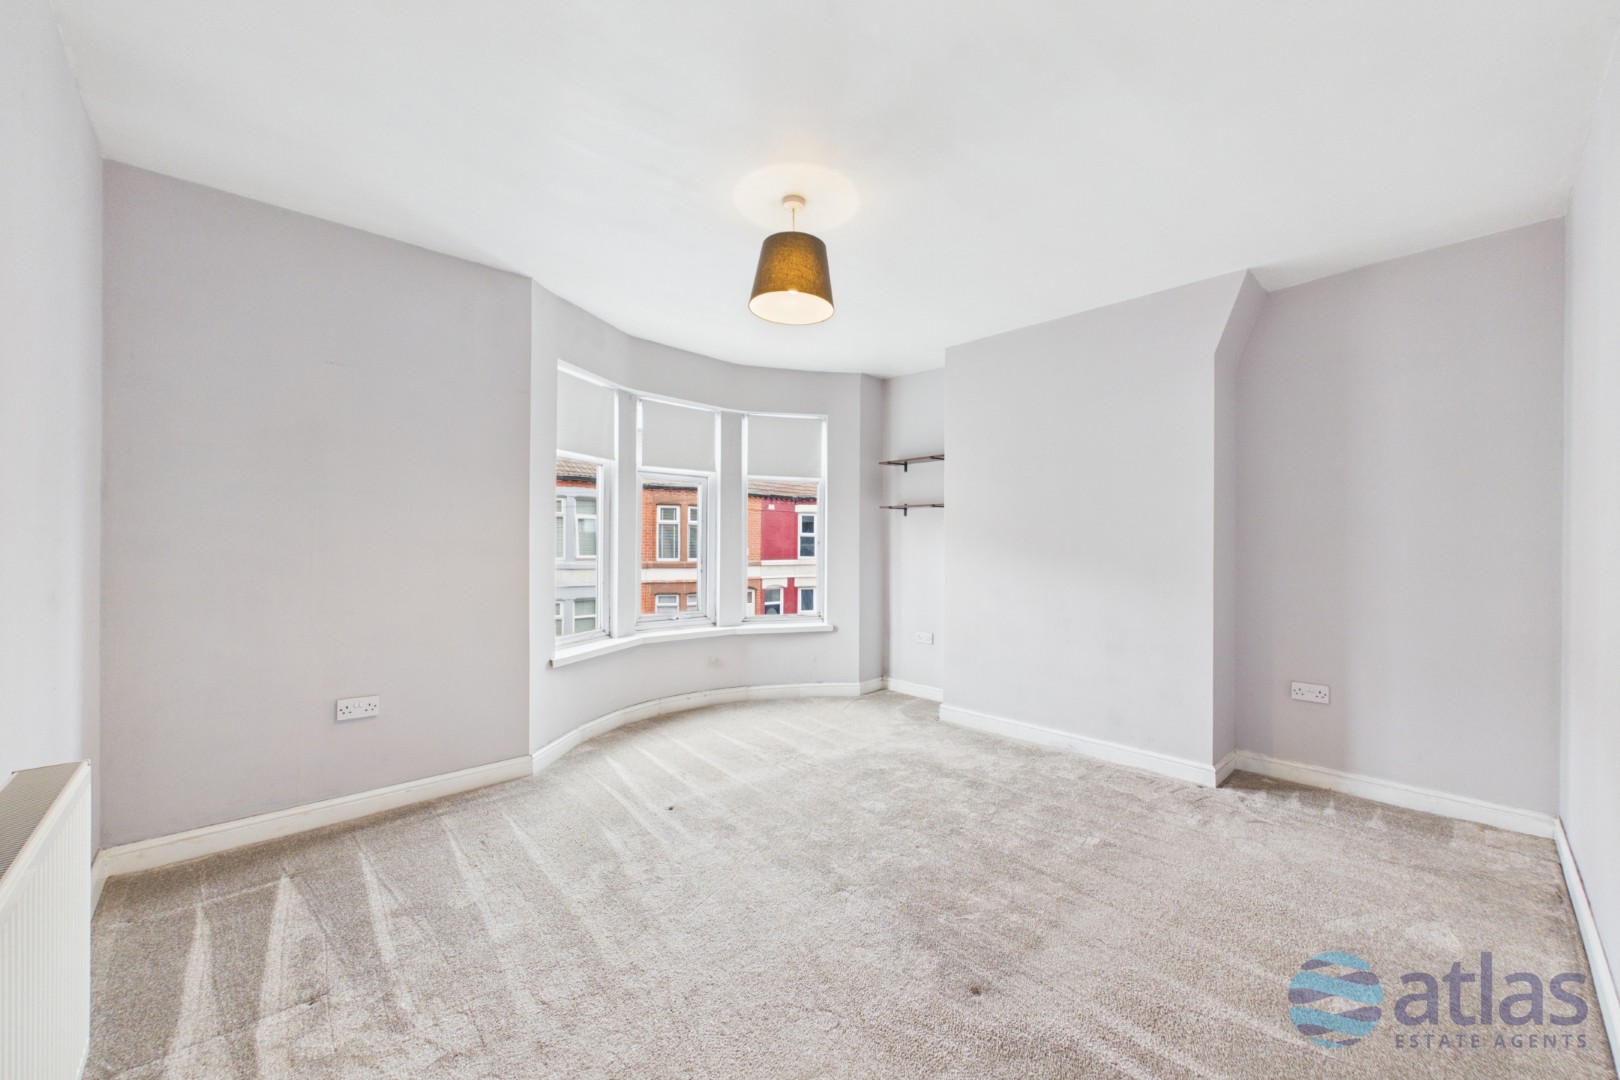
- Bedroom One with a Large Bay Window and Double Room
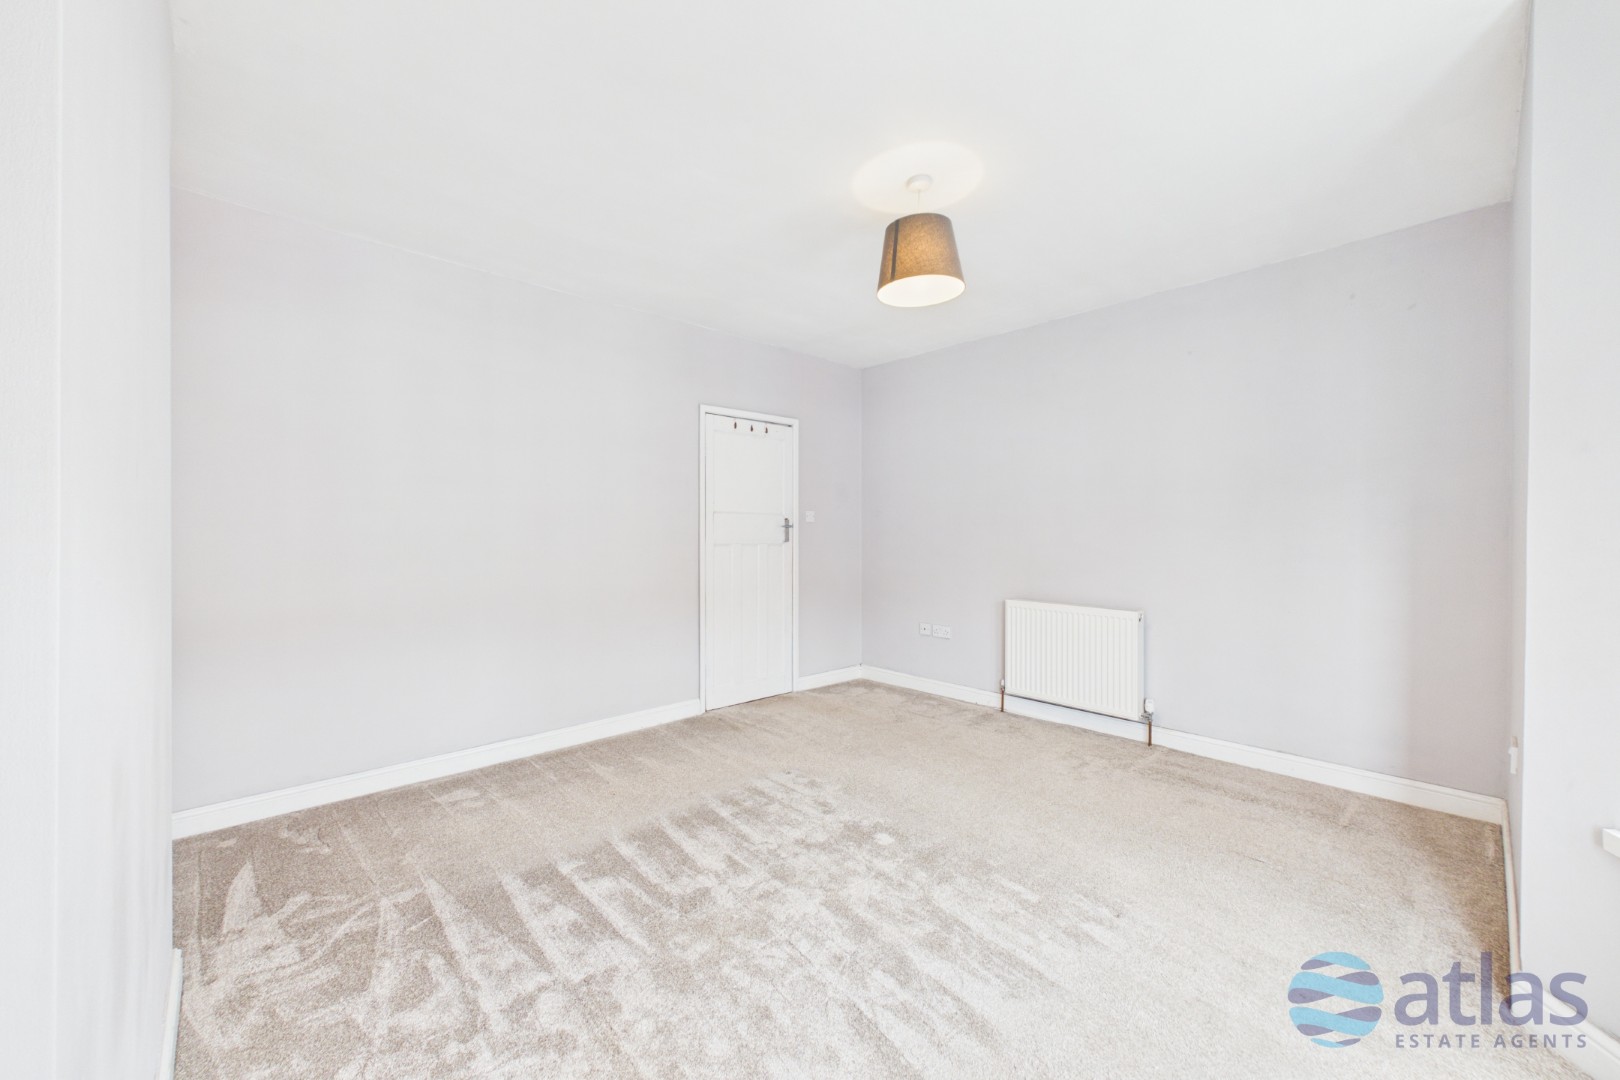
- Bedroom Two Is a Well-Proportioned Double Room
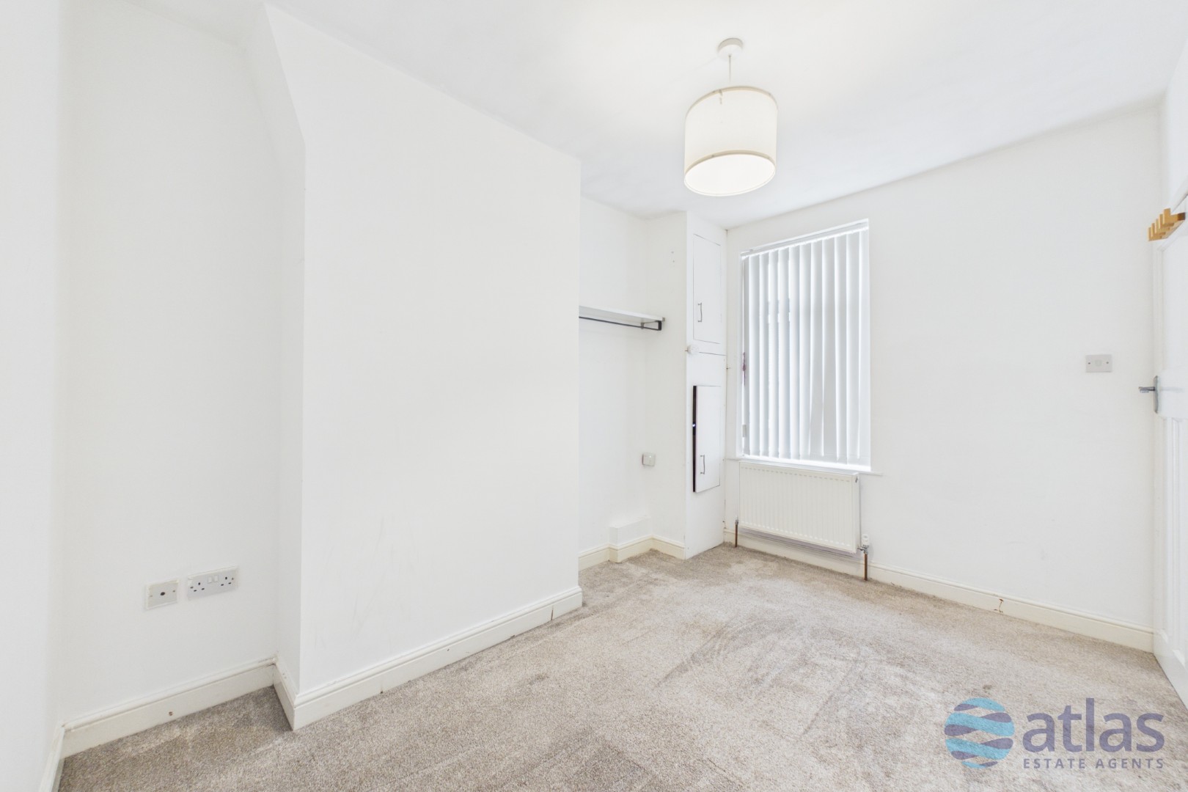
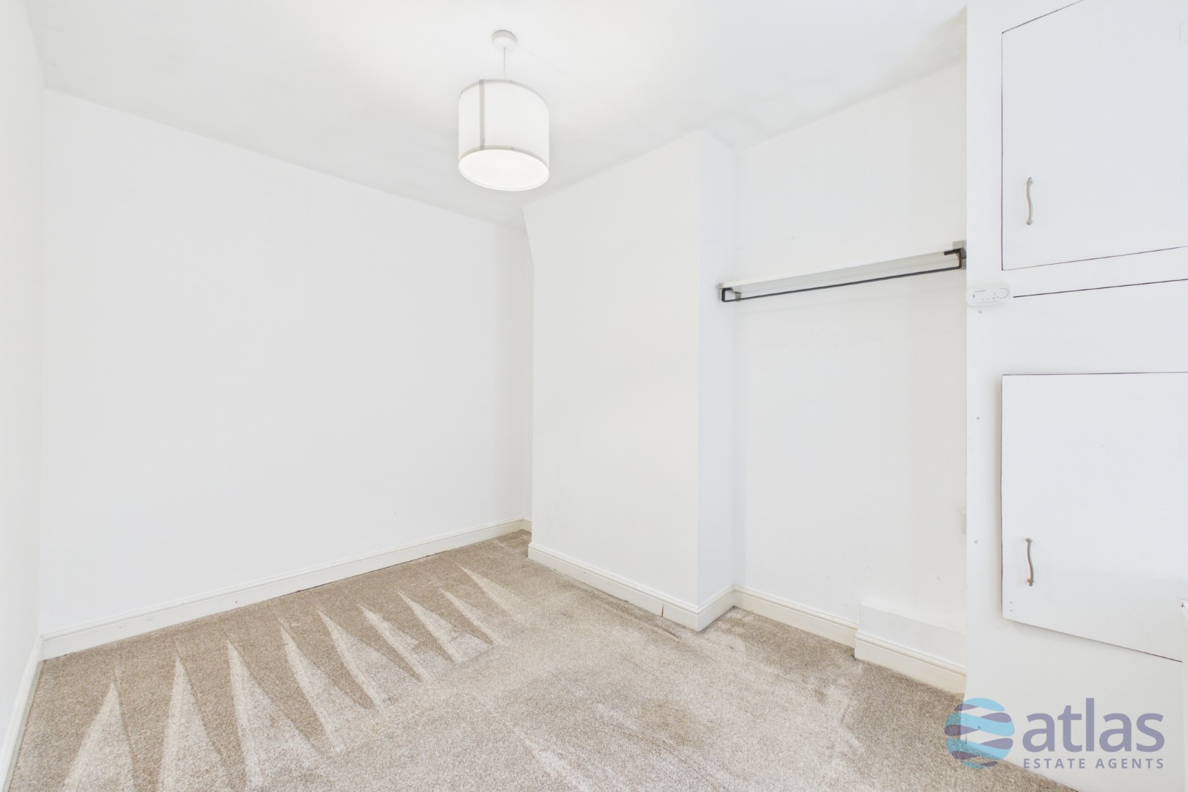
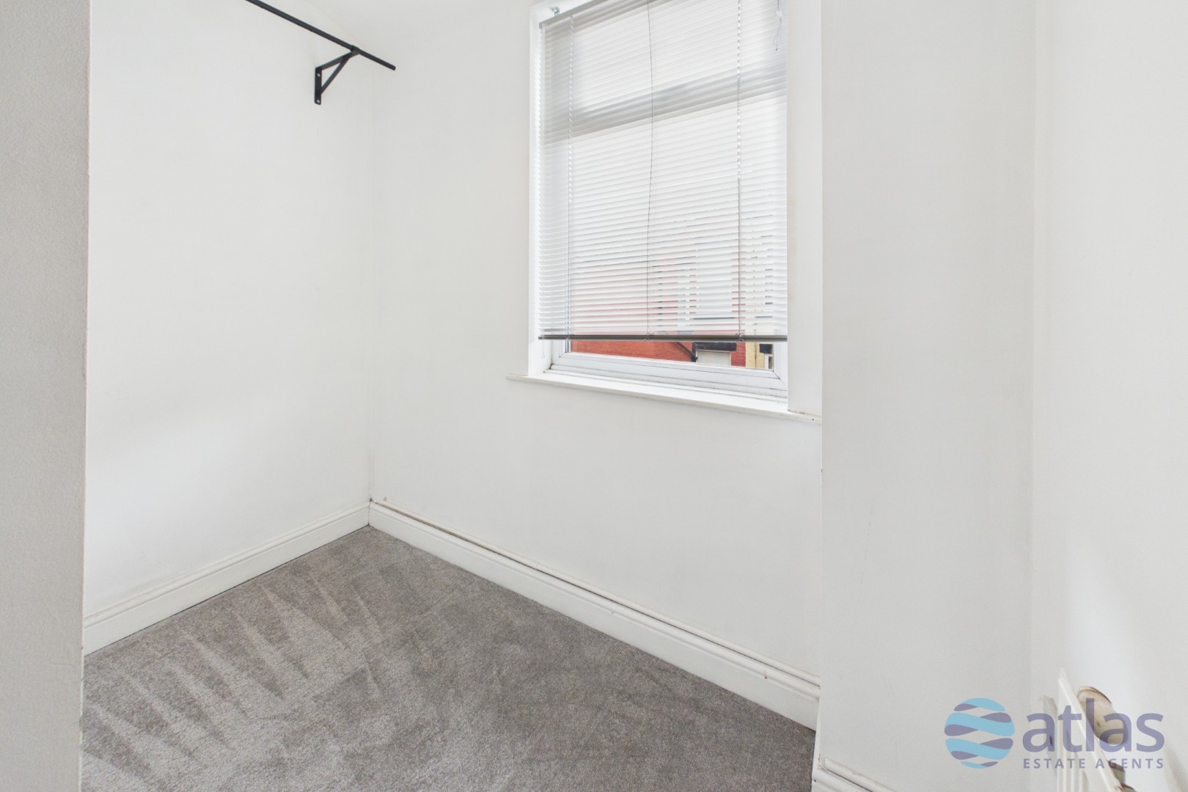
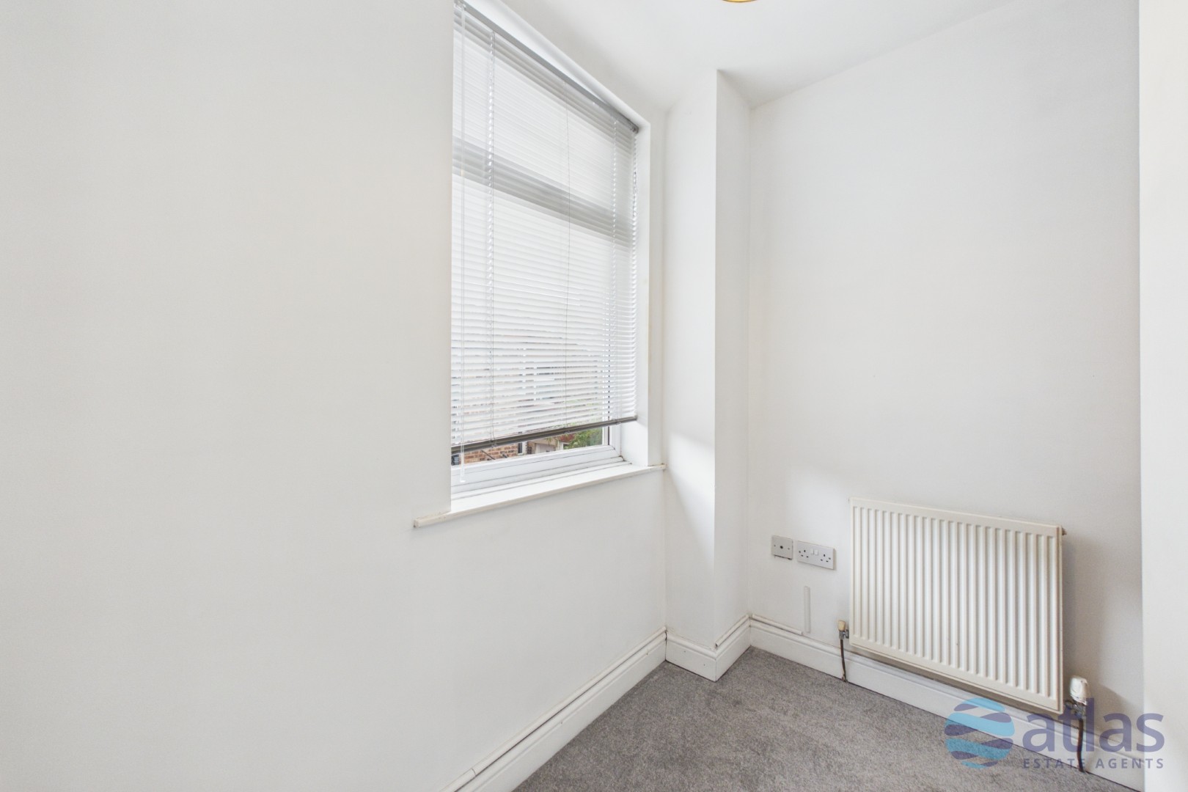
- Bedroom Three Is a Comfortable Single Room
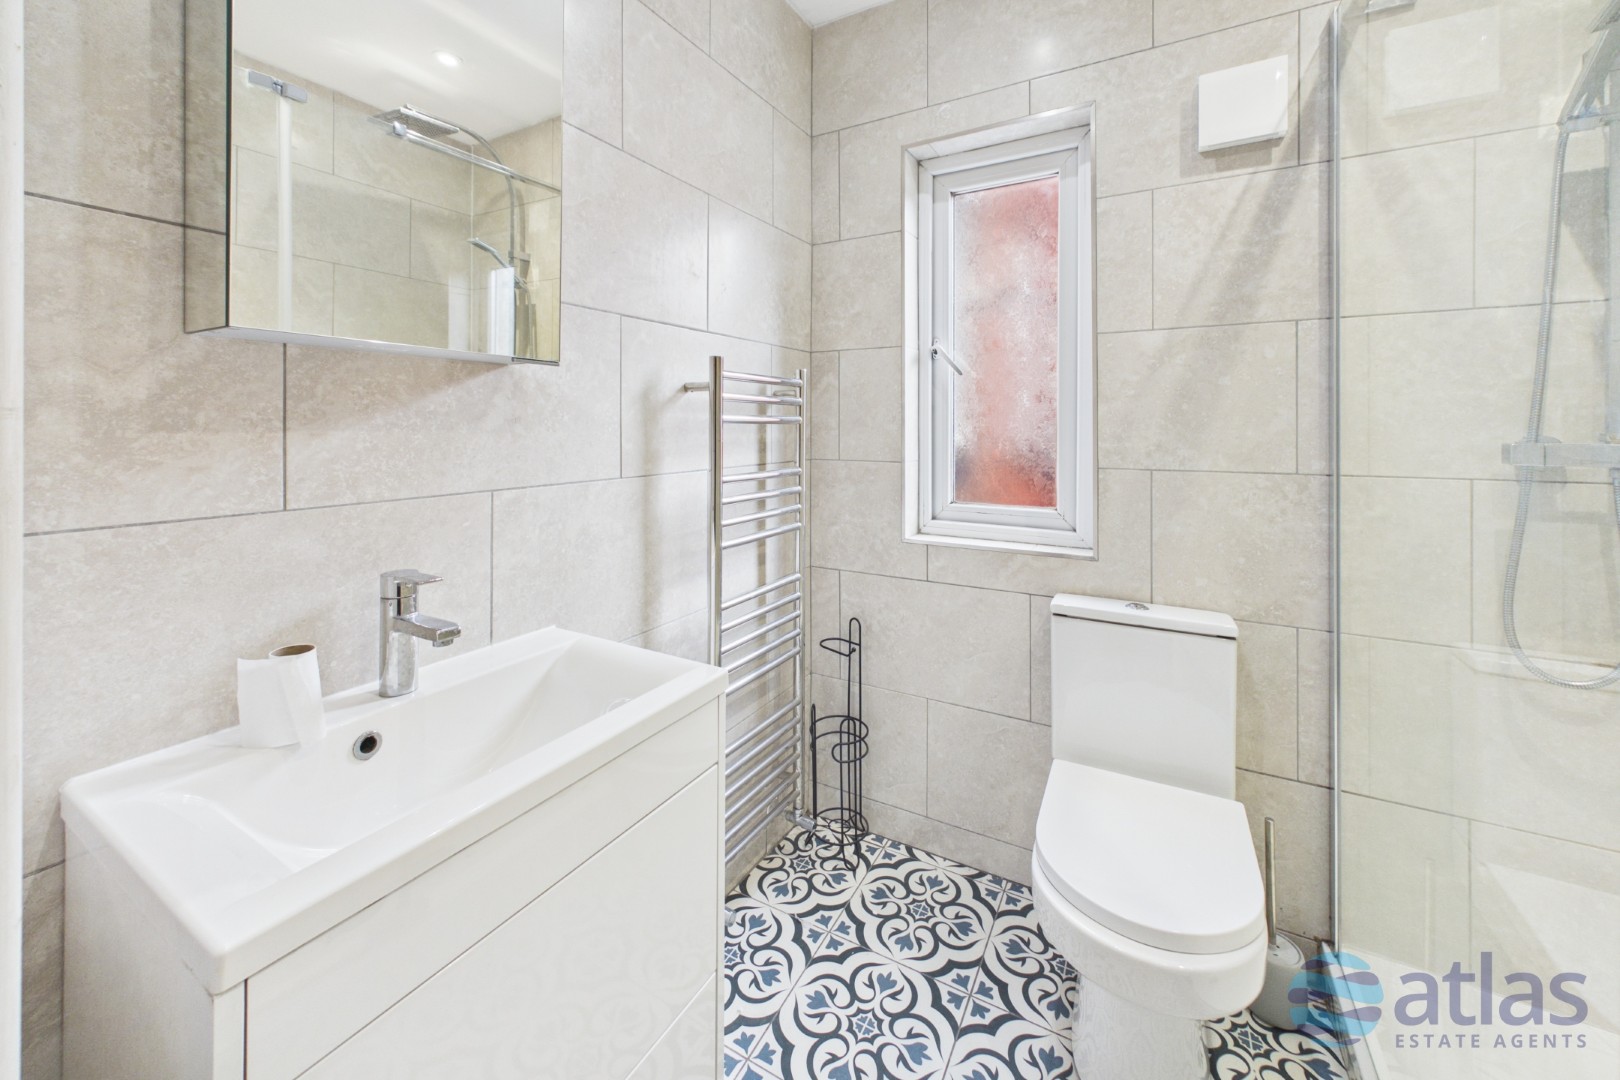
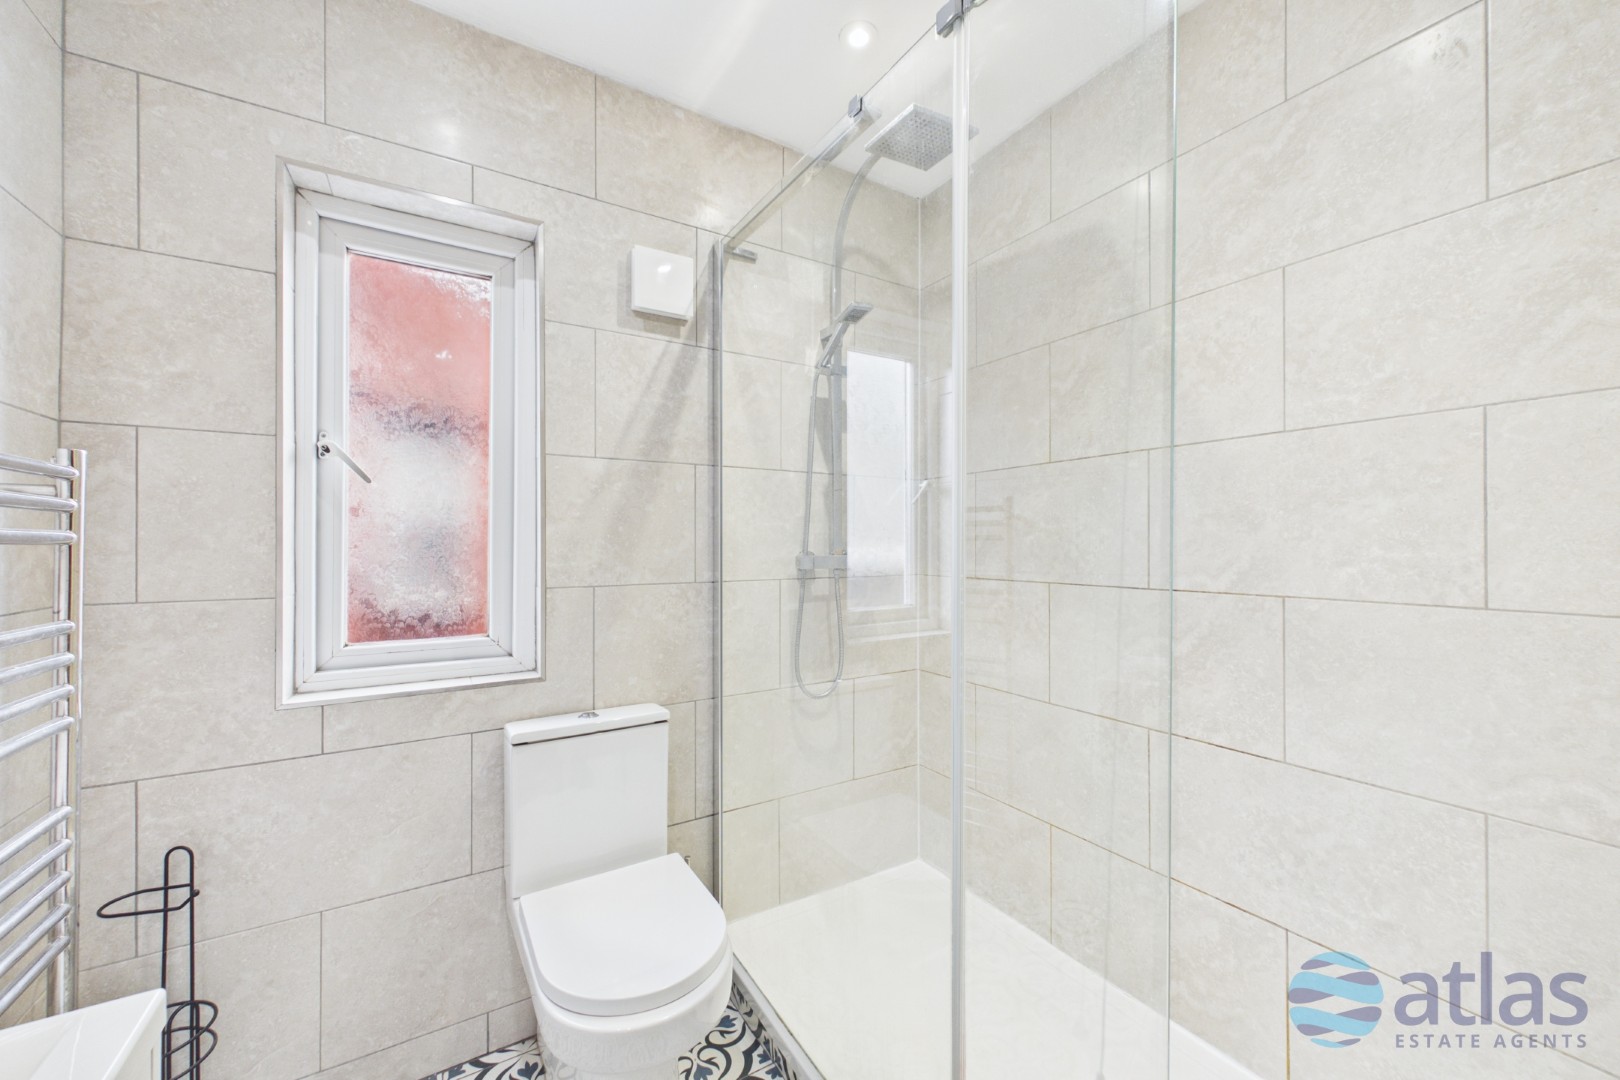
- Modern Family Bathroom
- Ideal Rear Garden Space
Description
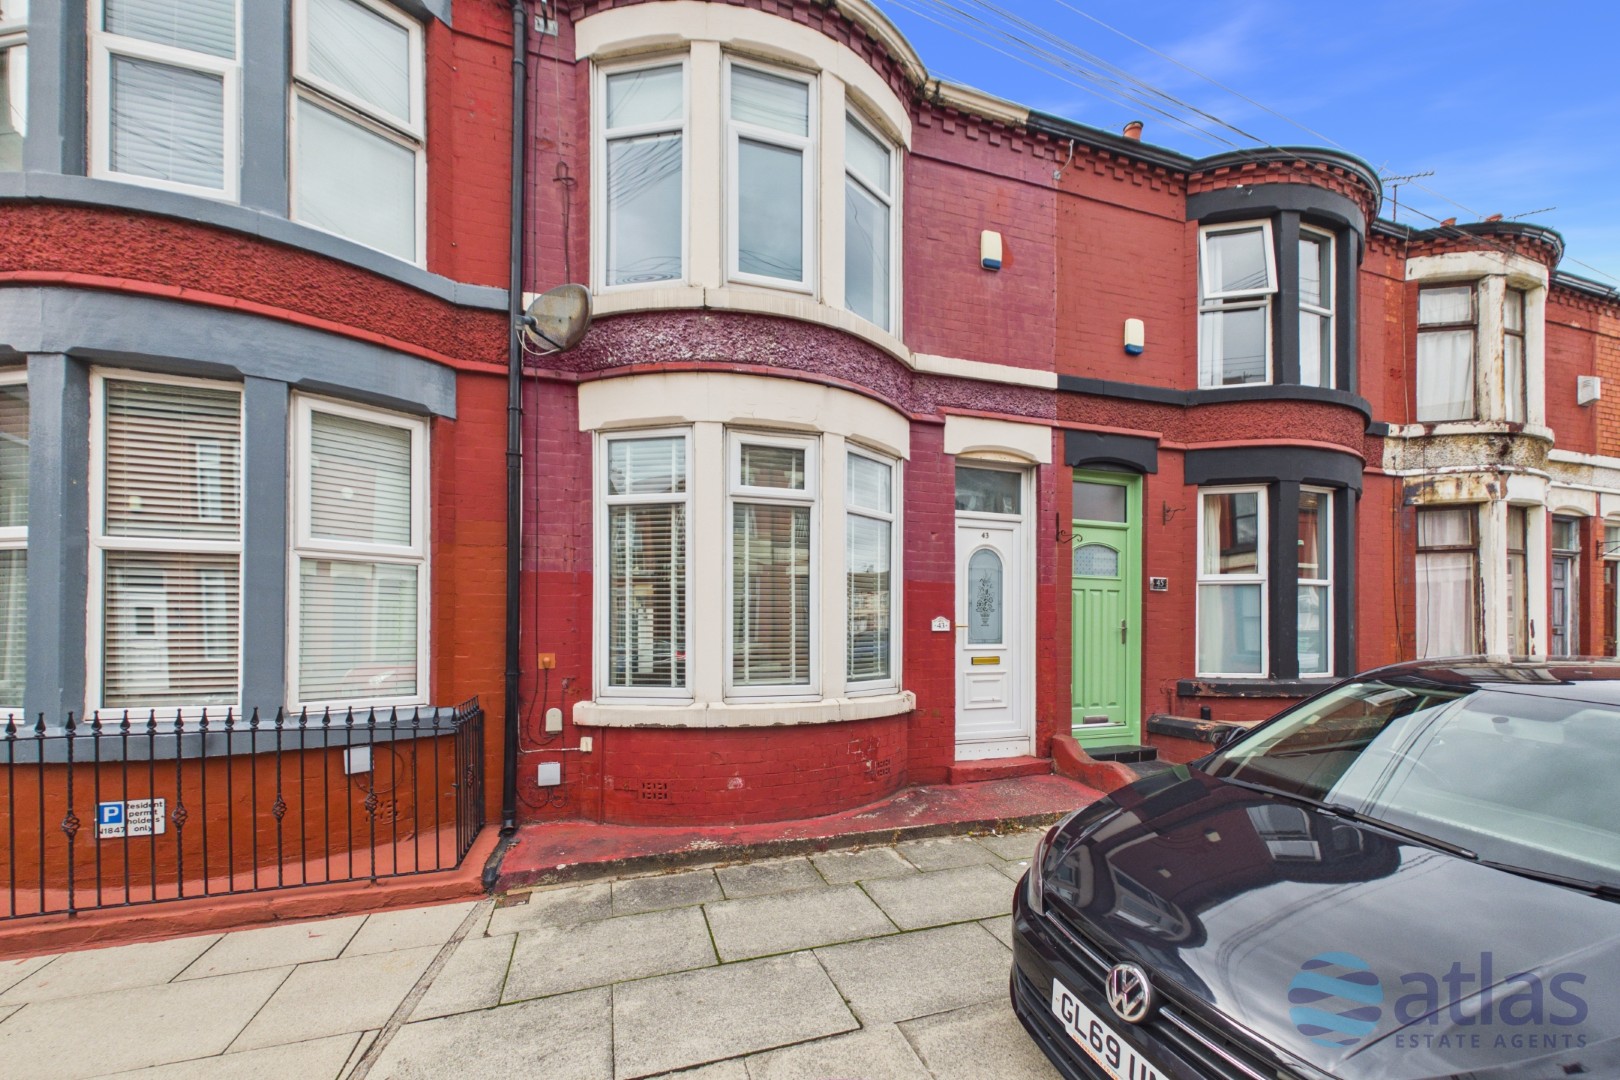
Brought to the market by Atlas Estate Agents, this attractive terraced house on Westdale Road, Wavertree, L15, is available to let unfurnished and offers well-presented accommodation arranged over two floors.
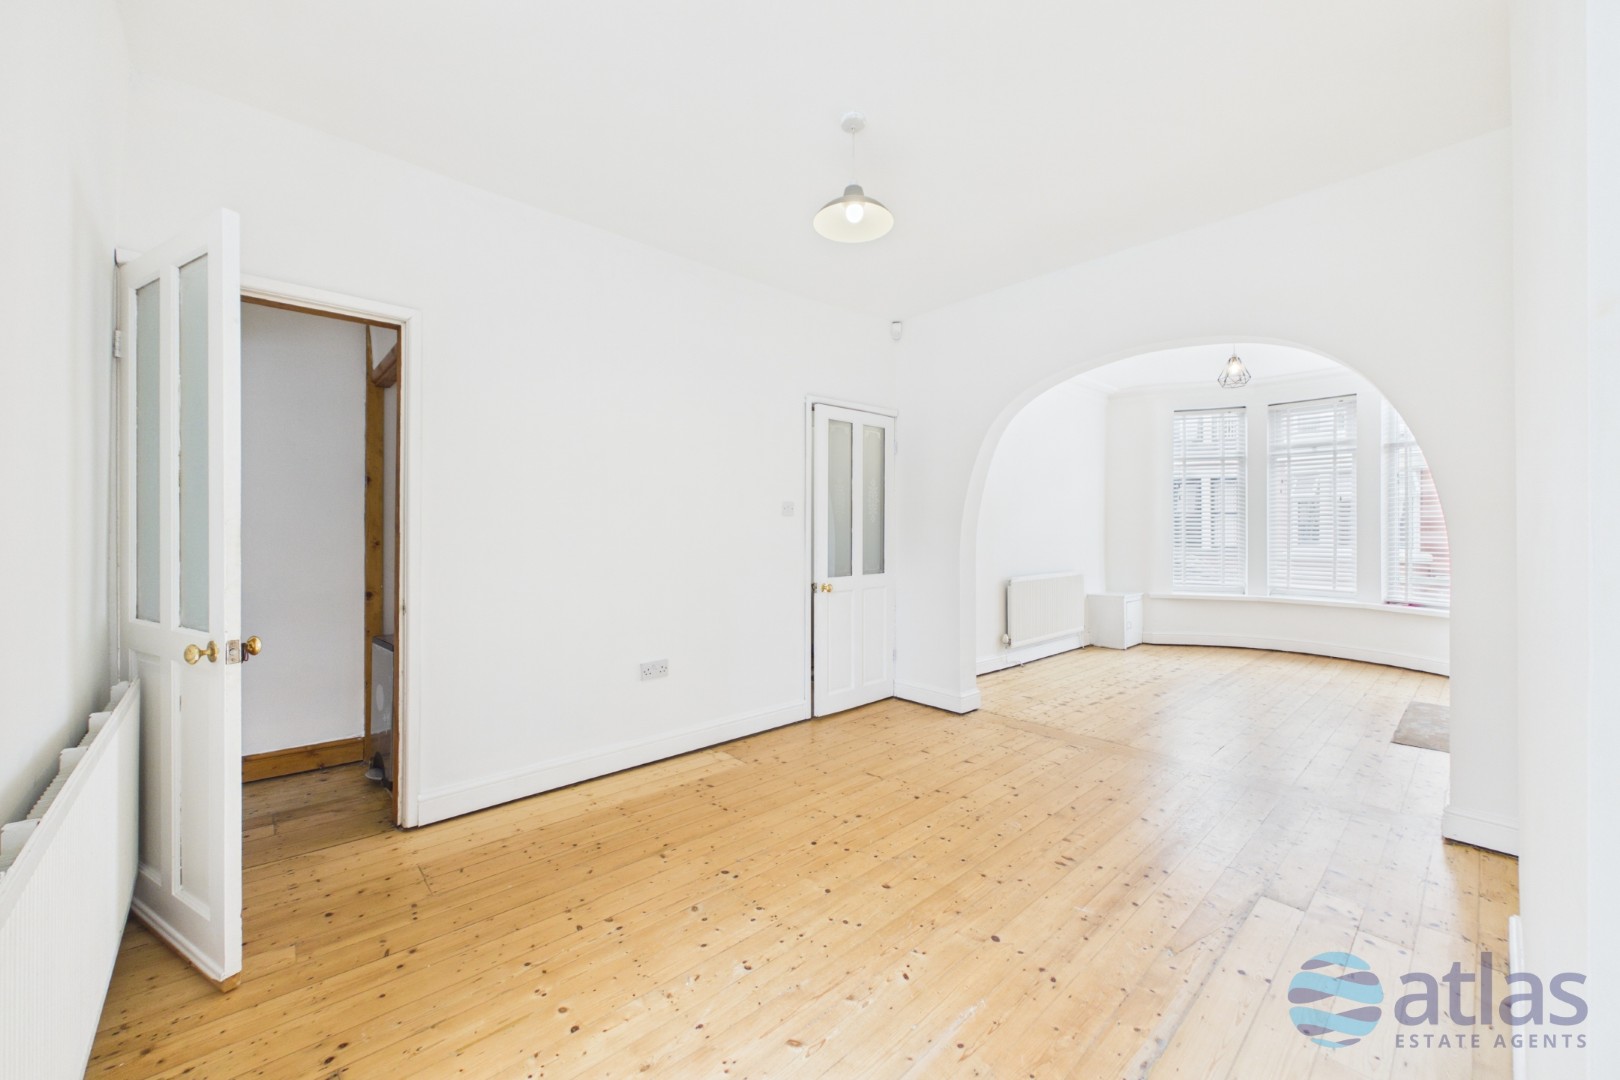
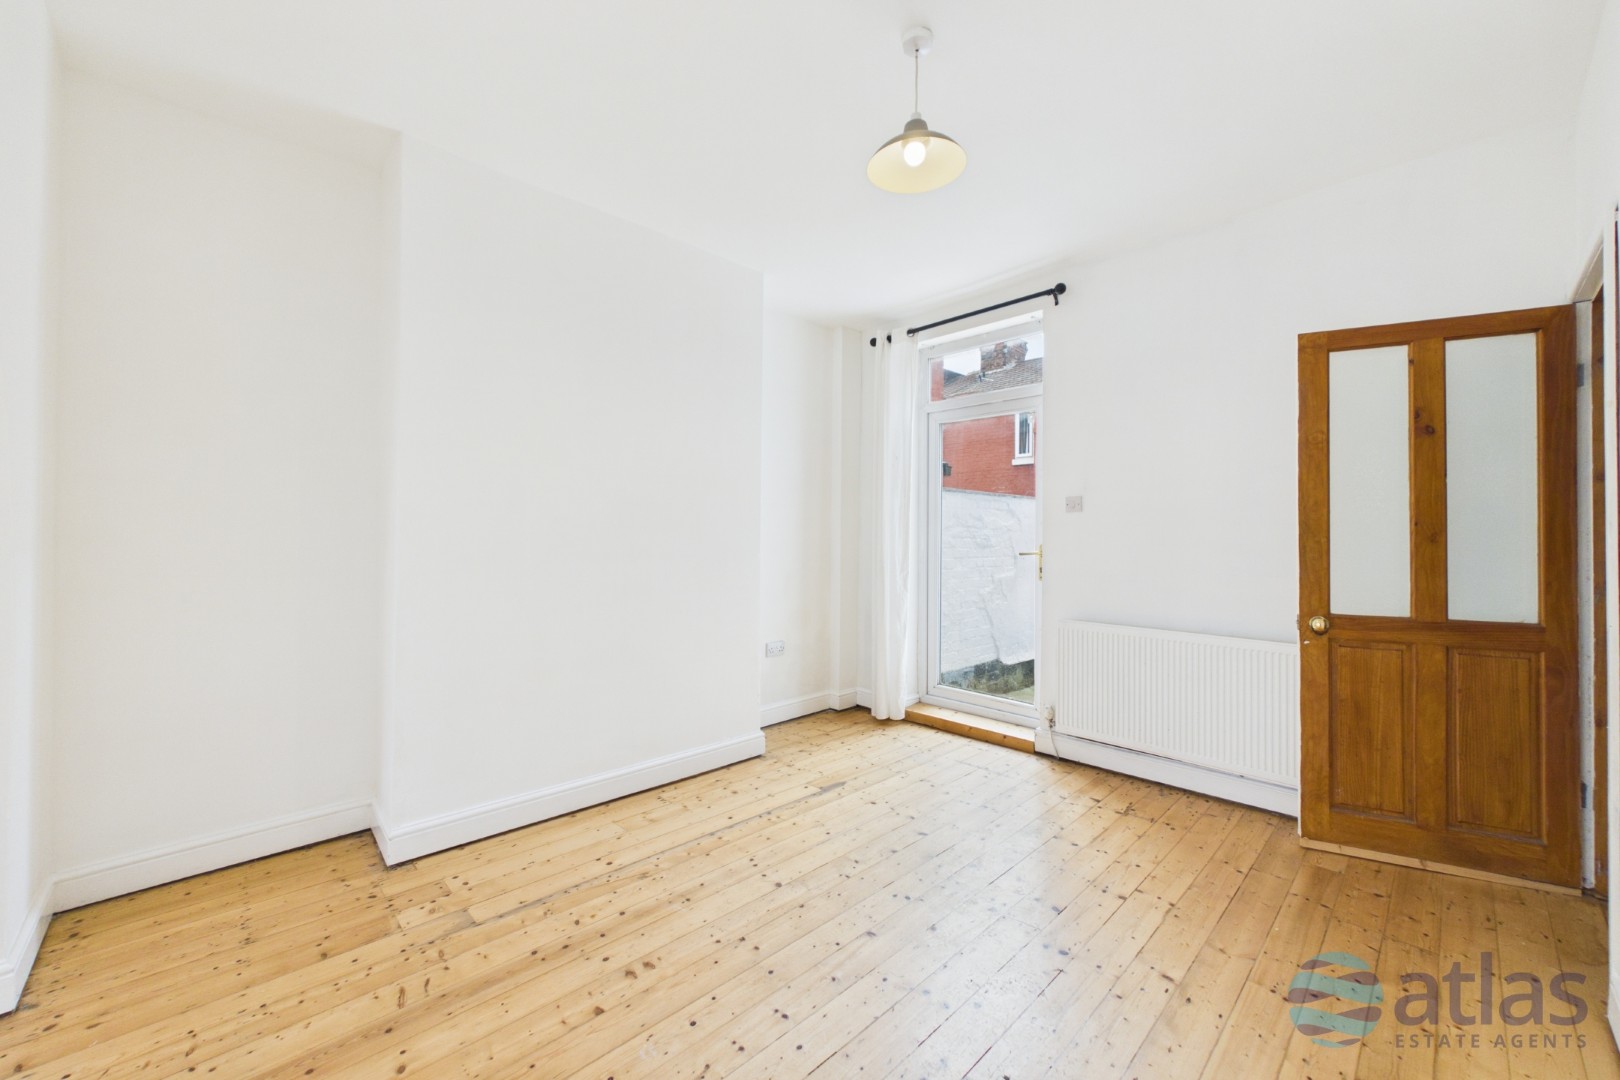
The property opens into a welcoming and bright entrance hallway, leading into a front living room featuring a large bay window and fitted blinds. To the rear, a second reception room provides a versatile additional living space with direct access to the rear garden.
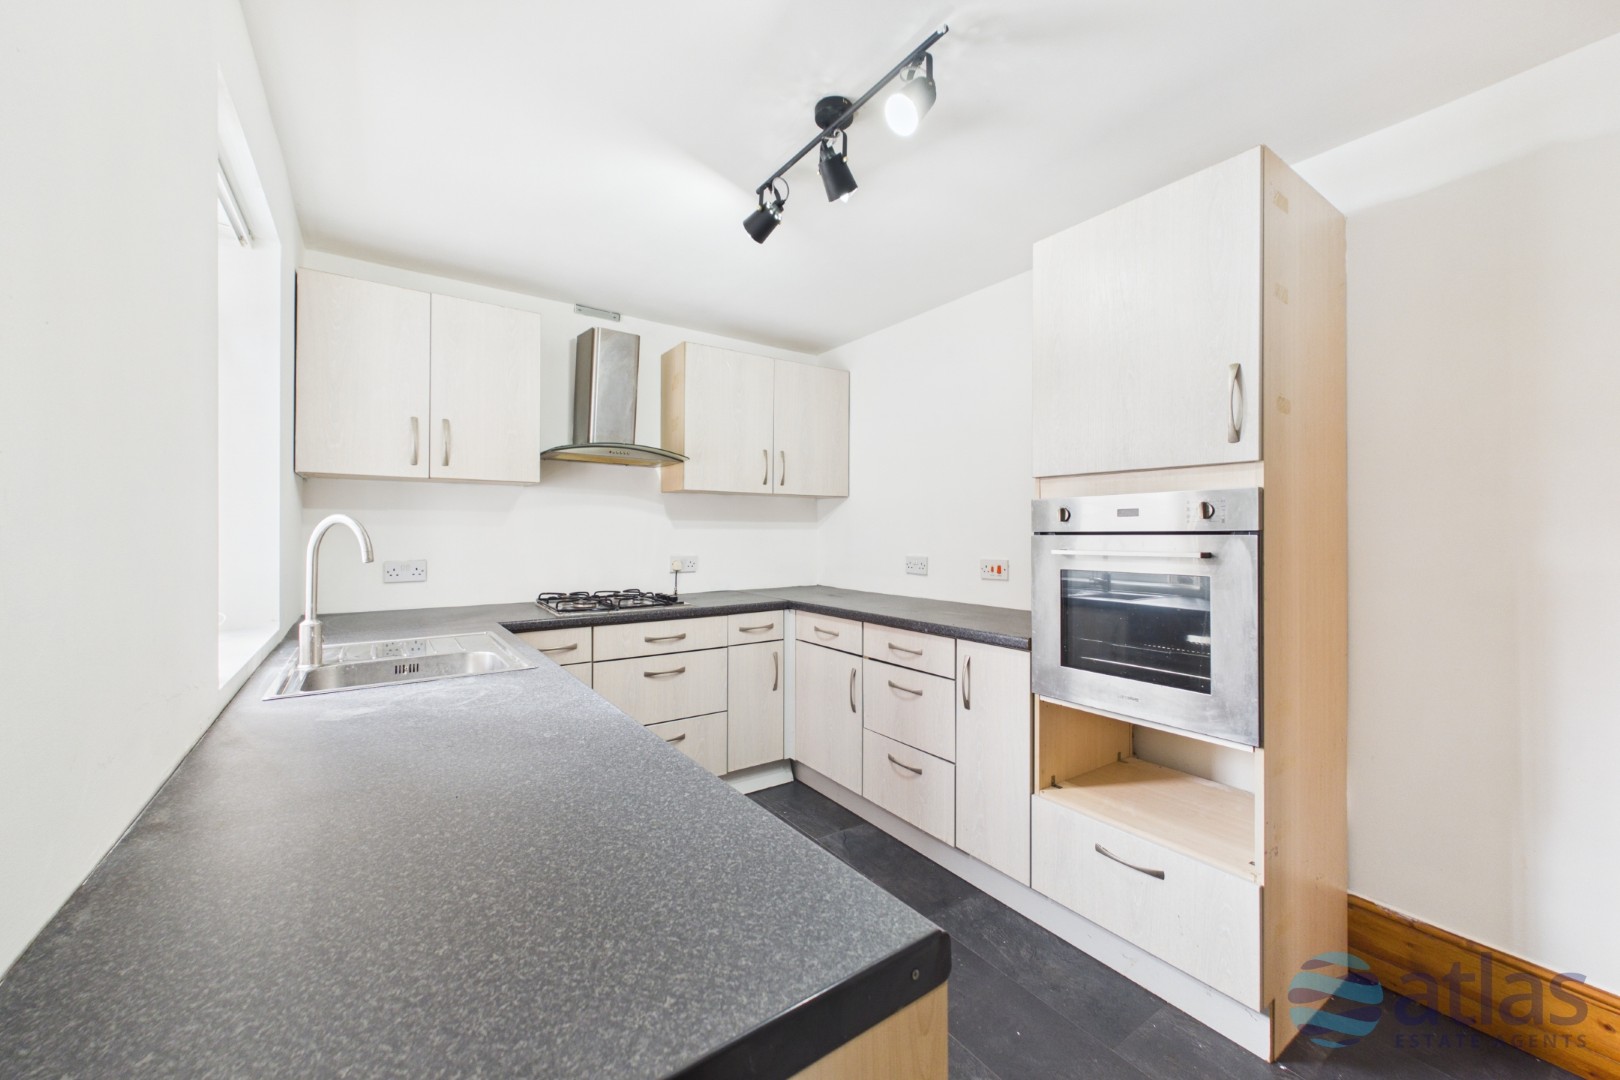
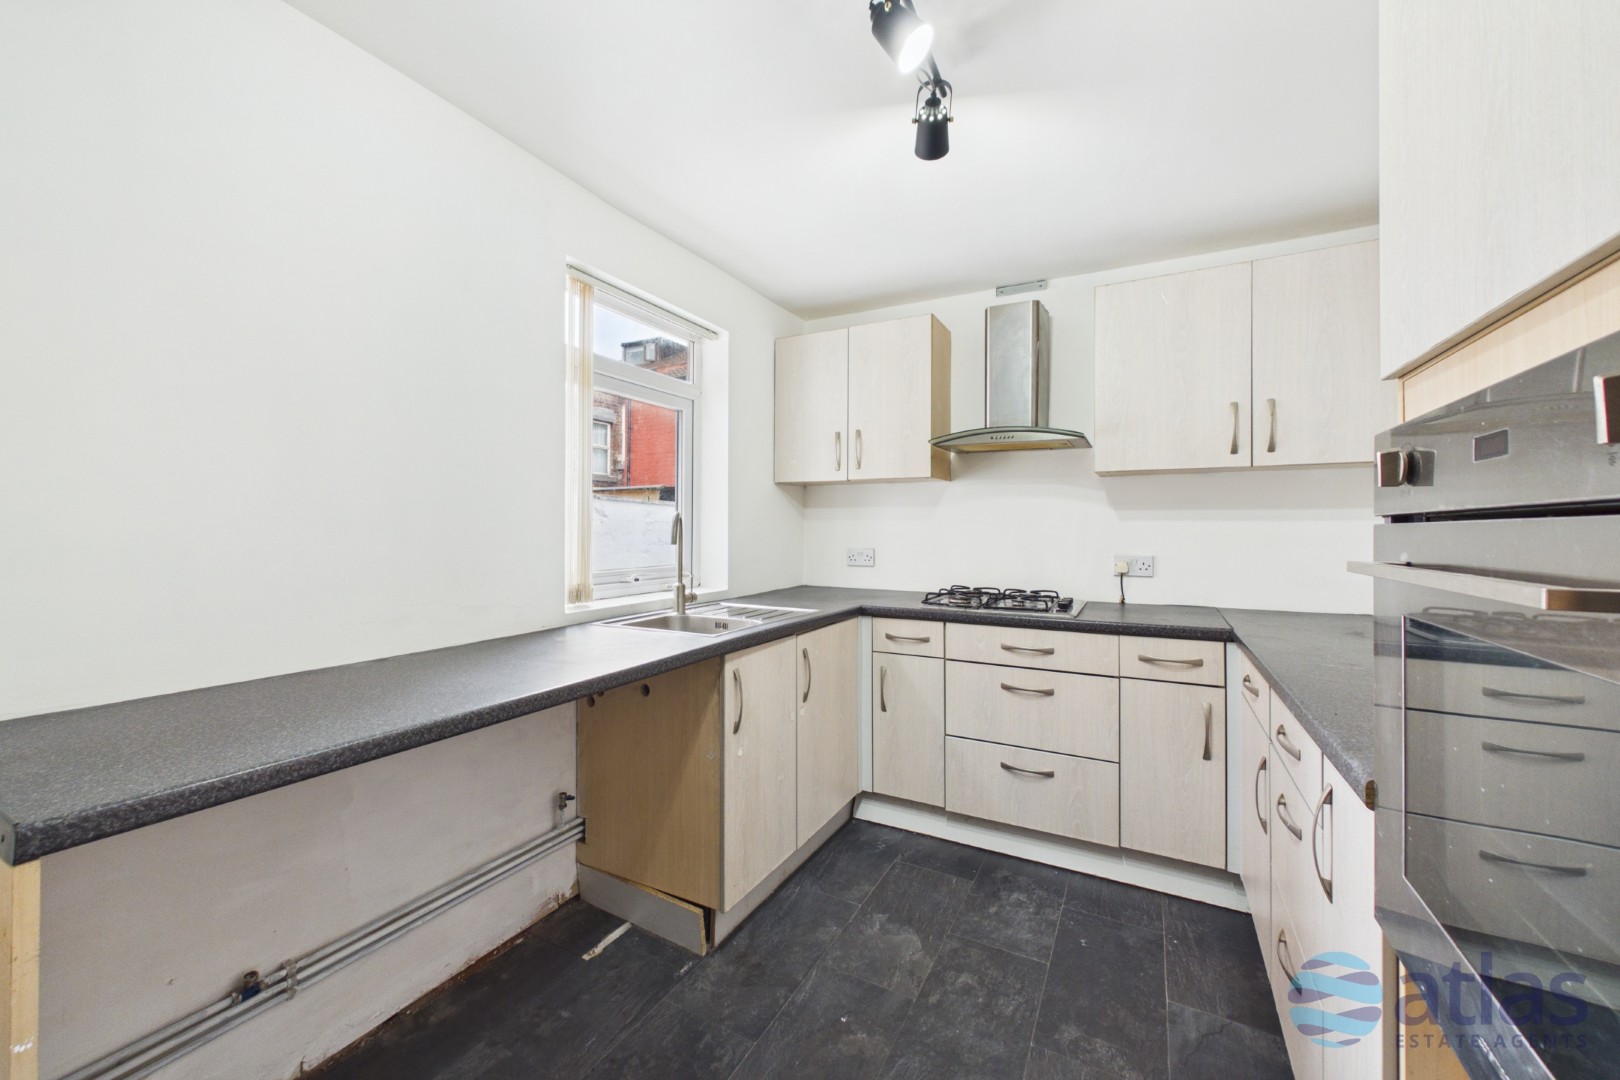
The separate kitchen is well equipped with integrated appliances, while upstairs, a spacious modern landing leads to three bedrooms and the family bathroom. The main bedroom is a generous double with a large bay window, while the second bedroom is also a well-proportioned double. The third bedroom provides a comfortable single room, ideal for a child's bedroom, home office or dressing room.
Completing the property is a modern family bathroom and an ideal rear garden space, providing a pleasant outdoor area to enjoy.
Situated in the popular Wavertree area, this well-proportioned three-bedroom home offers versatile accommodation and a practical layout, making it an appealing choice for families or professional tenants seeking a comfortable rental home.
Video/Virtual Tour
We have filmed this property and can offer you a video/virtual tour, please click the 'Virtual Tour' tab above to view the tour(s).
Further Details
Property Type: Terraced House (3 bedroom, 1 bathroom)
Furnishing: Unfurnished
No. of Floors: 2
Floor Space: 76 square metres / 822 square feet
EPC Rating: C (view EPC)
Council Tax Band: A
Local Authority: Liverpool City Council
Parking: On Street
Outside Space: Back Yard
Heating/Energy: Gas Central Heating, Double Glazing
Appliances/White Goods: Oven (Electric), Hob (Gas), Fridge/Freezer, Washing Machine
Bills Included: None
What Does it Cost to Move in?
Rent: £1,050 per calendar month in advance
Security Deposit: £1,211.53
To secure this property you are required to pay a holding deposit equal to one weeks rent, £242.31. The holding deposit will go on to form part of your rent/security deposit. The balance of any rent/security deposit is normally payable the working day before you move in.
Letting Information
Date Available From: Now
Guarantor NOT required (subject to referencing)
You will be required to pass our referencing checks to rent this property
Disclaimer
These particulars are intended to give a fair and substantially correct overall description for the guidance of intending purchasers/tenants and do not constitute an offer or part of a contract. Please note that any services, heating systems or appliances have not been tested and no warranty can be given or implied as to their working order. Prospective purchasers/tenants ought to seek their own professional advice.
All descriptions, dimensions, areas, references to condition and necessary permissions for use and occupation and other details are given in good faith and are believed to be correct, but any intending purchasers/tenants should not rely on them as statements or representations of fact, but must satisfy themselves by inspection or otherwise as to the correctness of each of them.
Floor Plans
Please click the below links (they'll open in a new window) to view the available floor plan(s) for this property.
Virtual Tours/Videos
Please click the below link(s) (they'll open in new window) to view the virtual tours/videos for this property.
Documents/Brochures
Please click the below links (they'll open in new window) to view the available documents/brochures for this property.
Map
Street View
Please Note: Properties are marked on the map/street view using their postcode only. As a result, the marker may not represent the property's precise location. Please use these features as a guide only.
Mini Map