Church Road, Woolton, L25
£650,000 Offers in the Region of
plot for sale
Key Features
- Plot
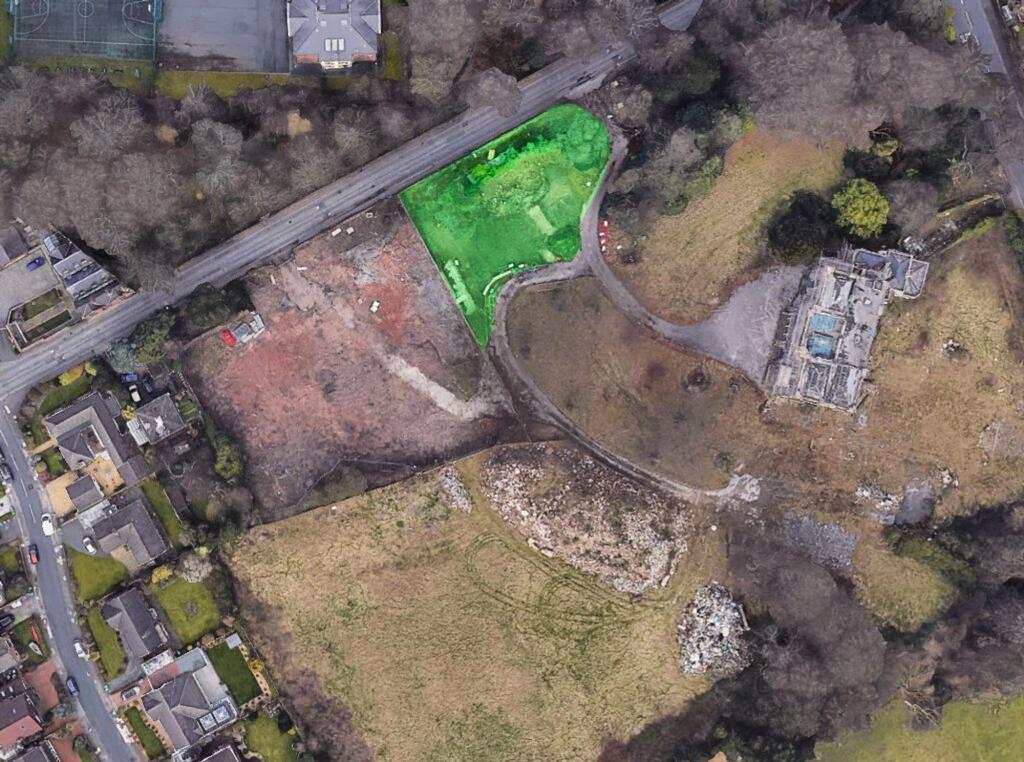
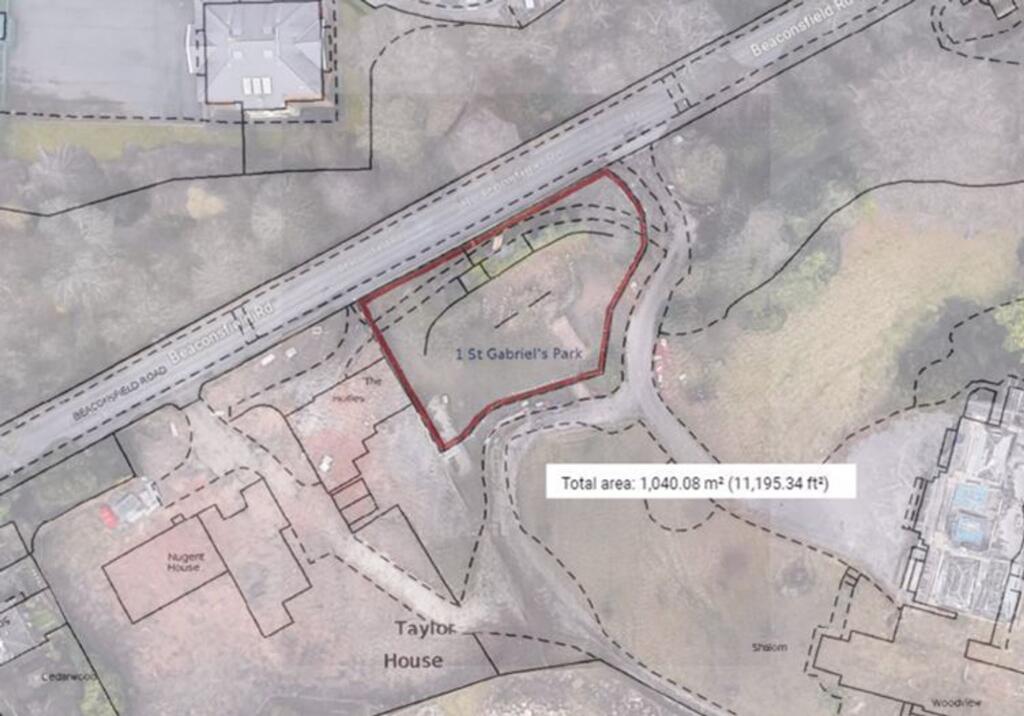
- Generous 0.257-Acre Freehold Plot
- Prestigious Beaconsfield Road Address
- Highly Desirable Woolton Location
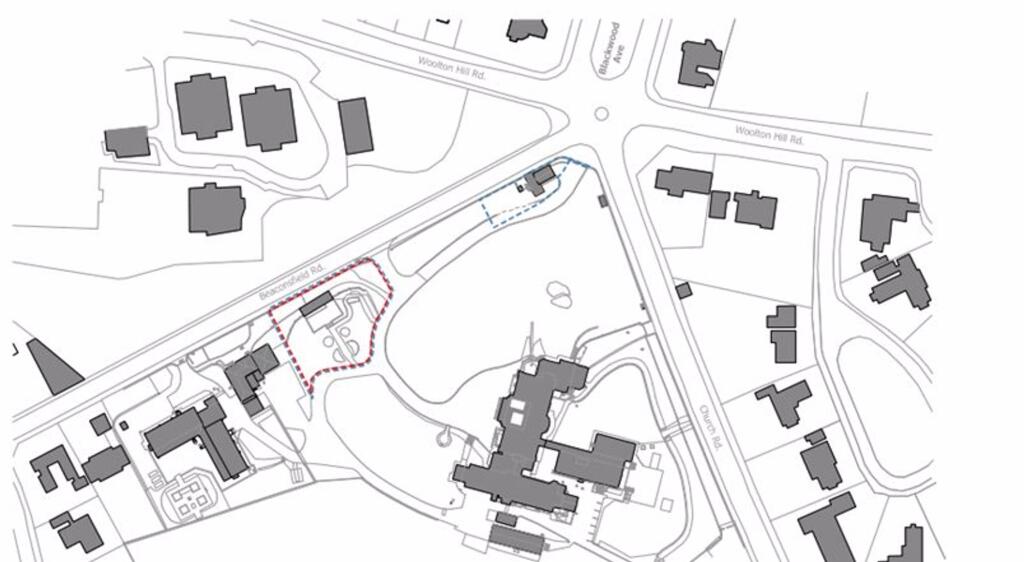
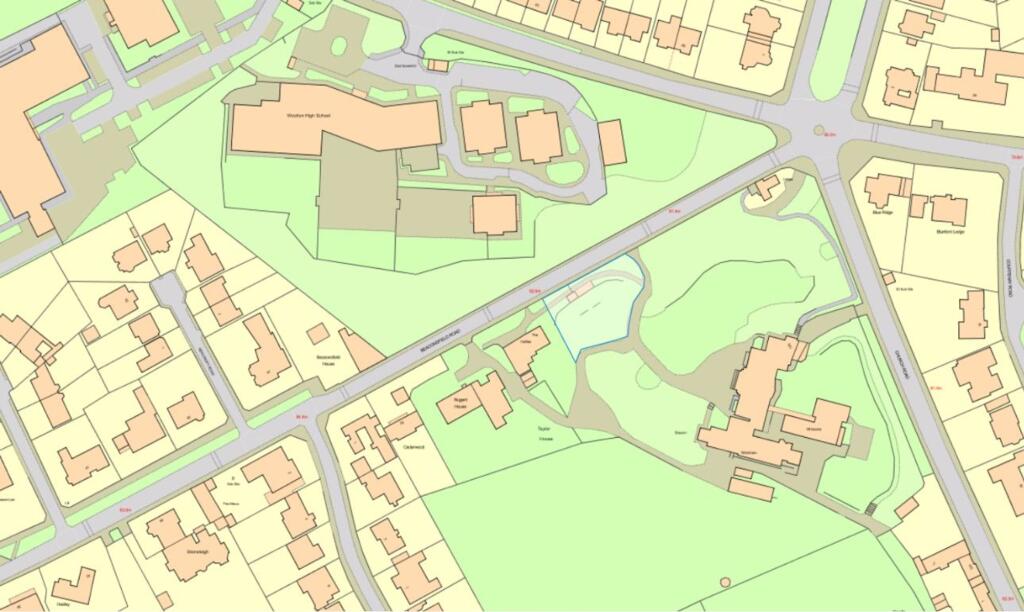
- Part of the Historic St Gabriel’s Site
- Attractive Leafy Residential Setting
- Rare Residential Development Opportunity
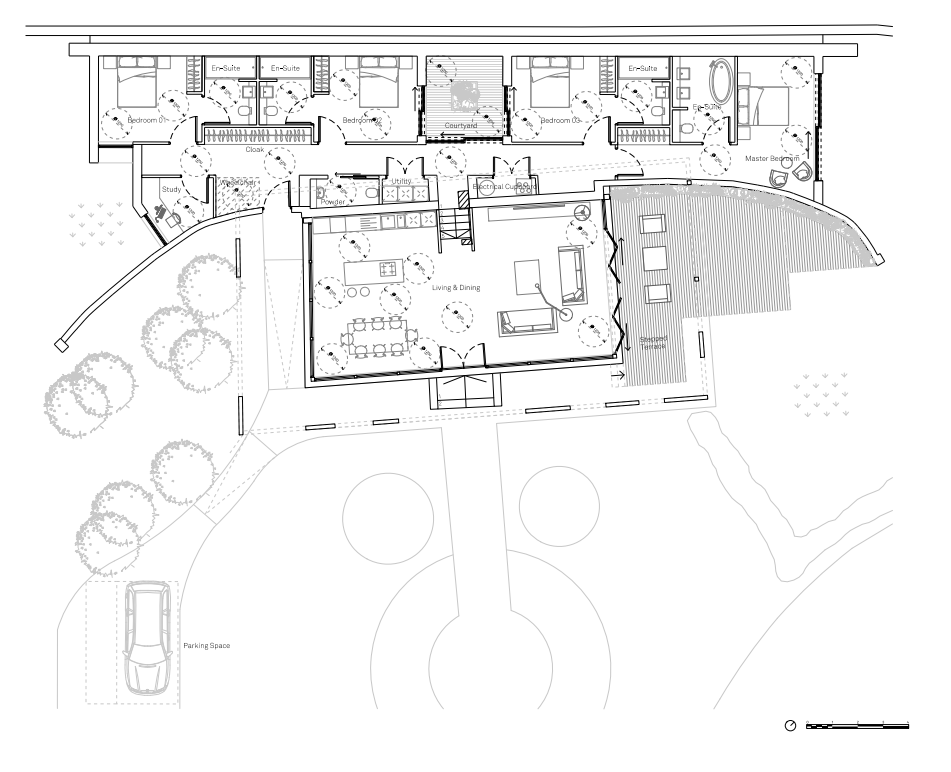
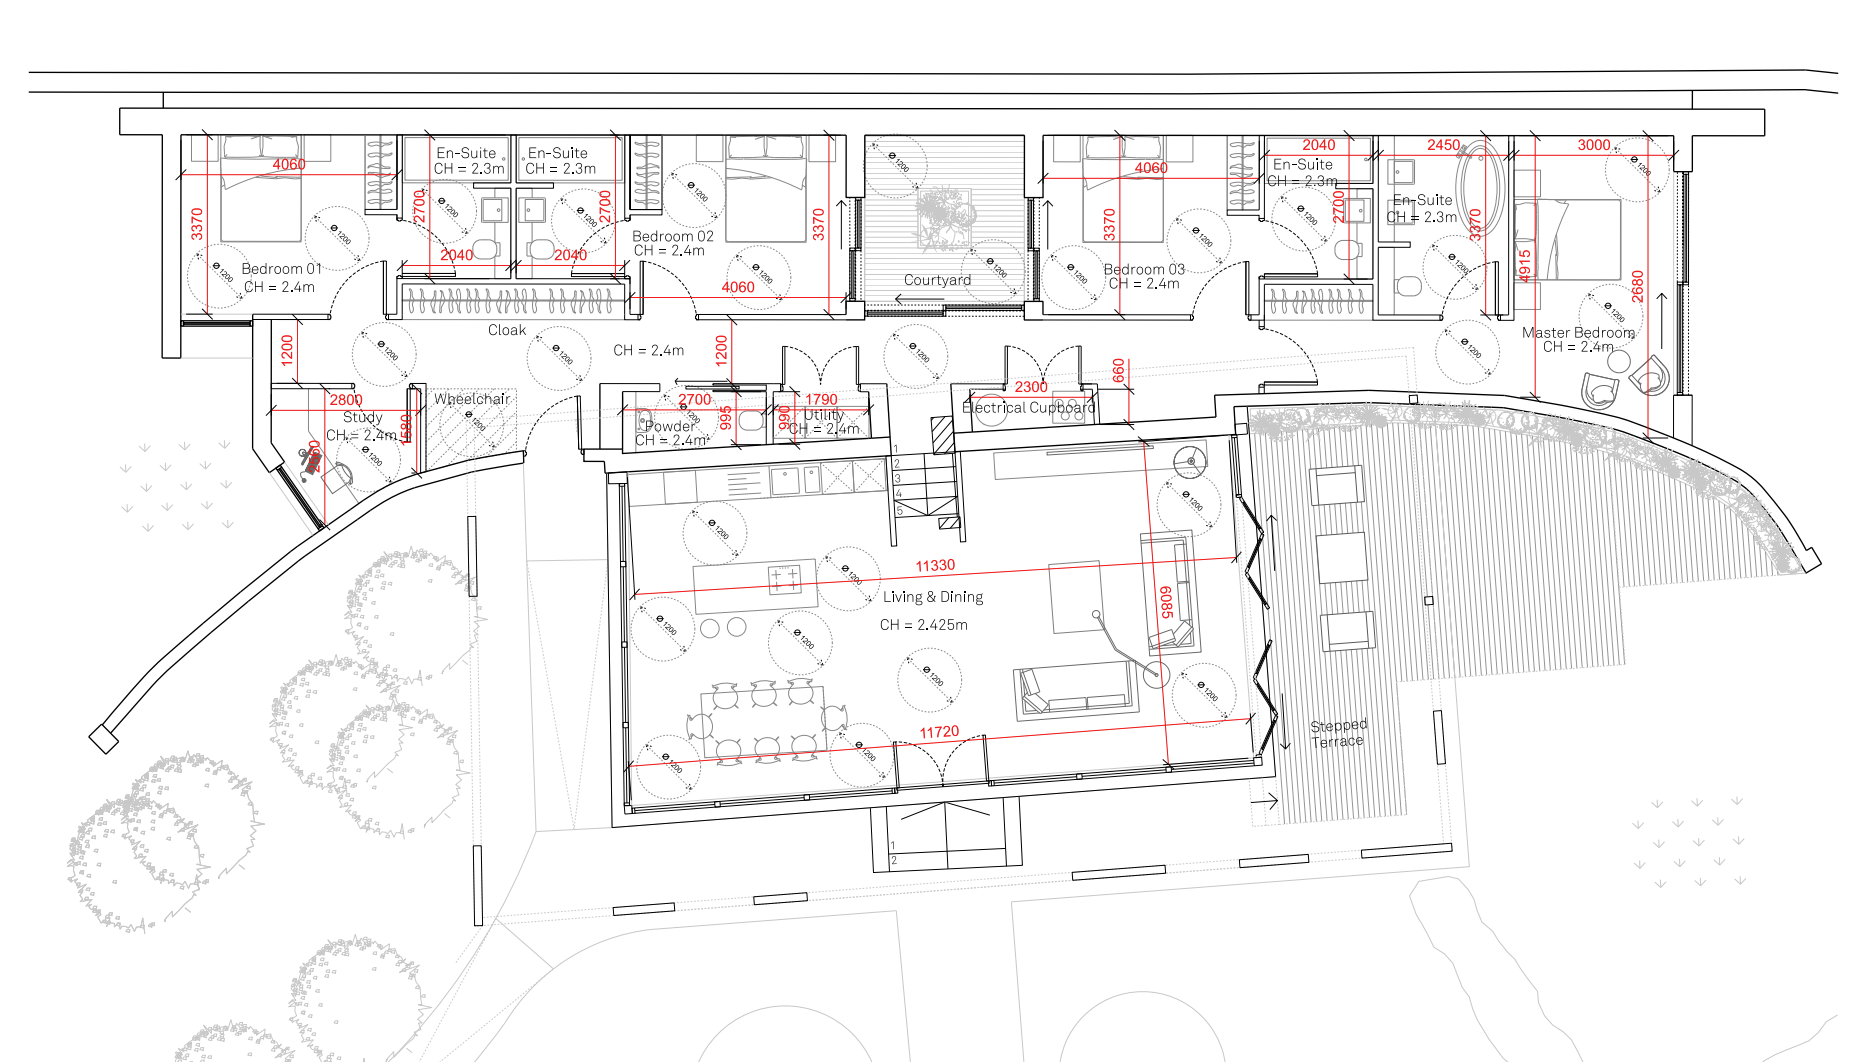
- Approved Plans for a Detached Dwelling
- Planning Application References: 22f/0463 and 22l/0533
- Ideal for Developers or Self-Build Purchasers
- Scope to Create a Distinctive New Home
Description
Brought to the market by Atlas Estate Agents, this exceptional 0.257-acre freehold plot presents a rare opportunity to create a distinctive detached home in one of Woolton’s most prestigious settings.
Forming part of the historic St Gabriel’s site on Beaconsfield Road, the plot enjoys an attractive leafy position within the highly desirable L25 area. The surrounding location is renowned for its character, charm and sense of exclusivity, making this an ideal prospect for developers or purchasers looking to undertake a bespoke self-build project.
Planning permission has already been approved for the construction of a detached dwelling, offering buyers the chance to bring the existing plans to life while creating a home tailored to their own individual tastes and requirements.
Offered for sale with no onward chain, this is a genuinely exciting development opportunity in a sought-after Woolton location.
Planning application references: 22L/0533 and 22F/0463. The vendor has advised that the planning permission has now lapsed, although an application to renew it is currently in progress.
Video/Virtual Tour
We have filmed this property and can offer you a video/virtual tour, please click the 'Virtual Tour' tab above to view the tour(s).
Further Details
Property Type: Plot
Tenure: Freehold
Land Size: 0.26 acres
EPC Rating: Pending
Local Authority: Liverpool City Council
Disclaimer
These particulars are intended to give a fair and substantially correct overall description for the guidance of intending purchasers/tenants and do not constitute an offer or part of a contract. Please note that any services, heating systems or appliances have not been tested and no warranty can be given or implied as to their working order. Prospective purchasers/tenants ought to seek their own professional advice.
All descriptions, dimensions, areas, references to condition and necessary permissions for use and occupation and other details are given in good faith and are believed to be correct, but any intending purchasers/tenants should not rely on them as statements or representations of fact, but must satisfy themselves by inspection or otherwise as to the correctness of each of them.
Floor Plans
There are currently no floor plans for this property.
Virtual Tours/Videos
Please click the below link(s) (they'll open in new window) to view the virtual tours/videos for this property.
Documents/Brochures
Please click the below links (they'll open in new window) to view the available documents/brochures for this property.
Map
Street View
Please Note: Properties are marked on the map/street view using their postcode only. As a result, the marker may not represent the property's precise location. Please use these features as a guide only.

Danielle Case
Senior Sales Negotiator
Marketed by our
Liverpool Branch
Mini Map